Windenburg Townhall
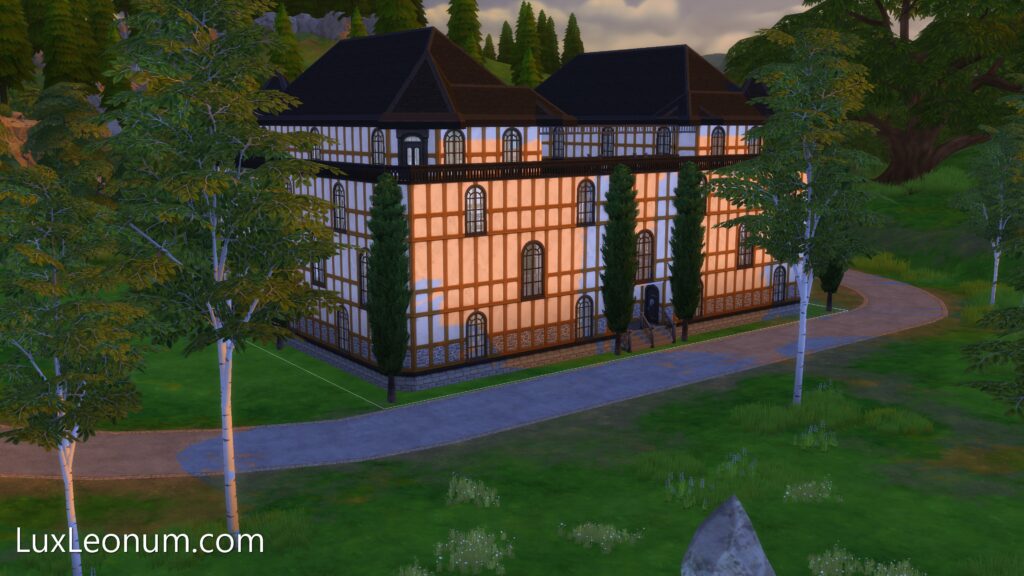
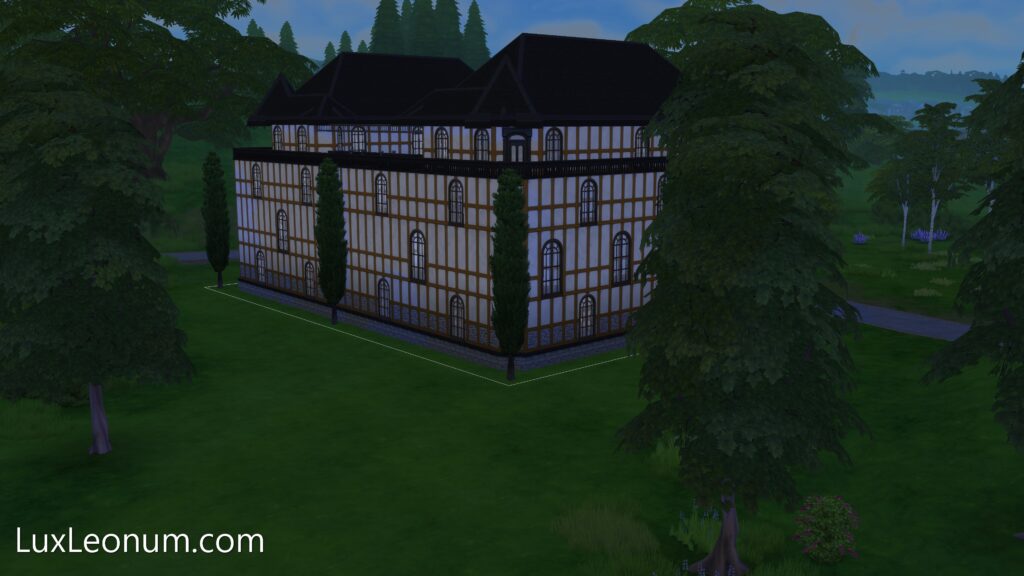
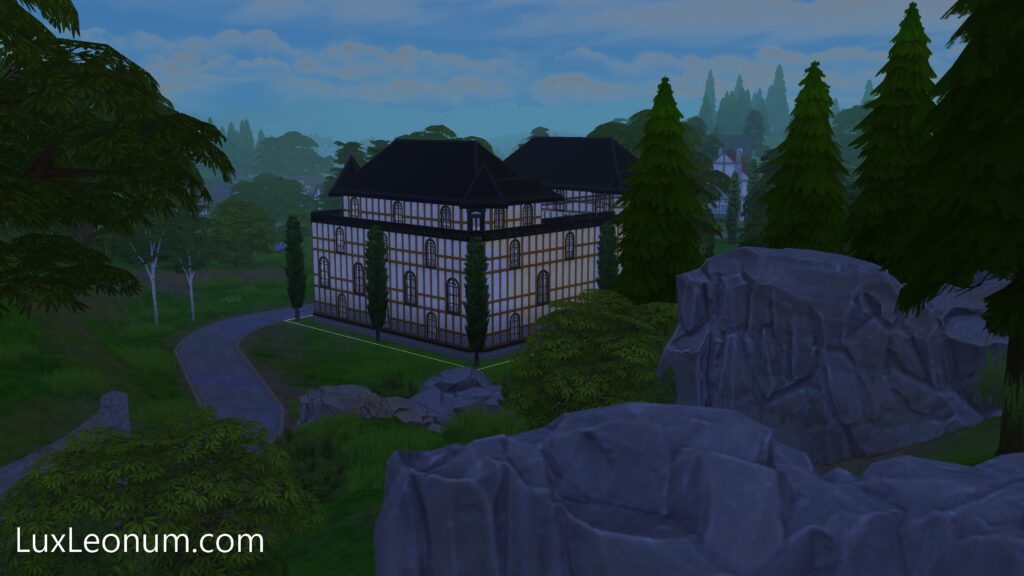
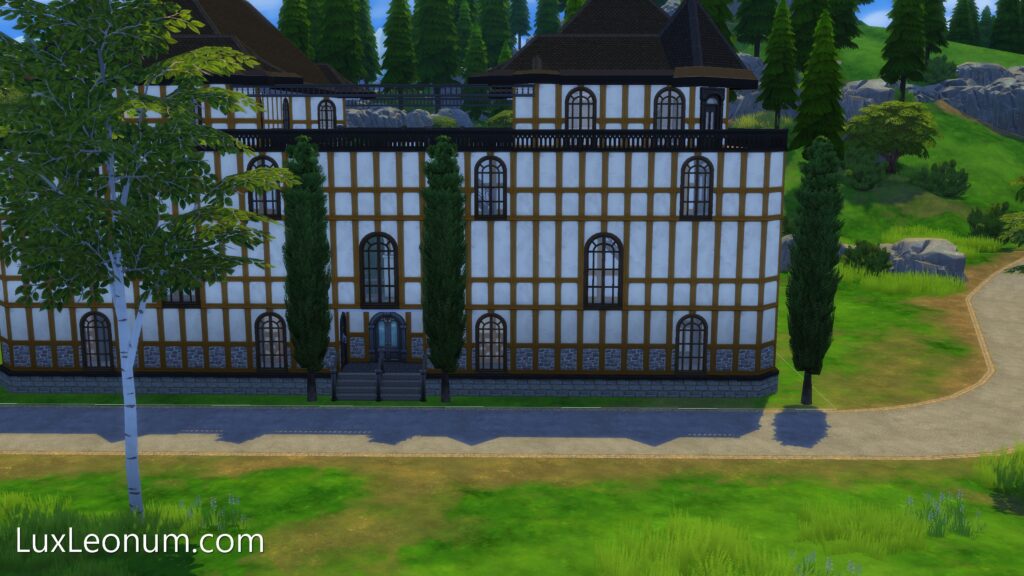
Windenburg Townhall: A Study in Civic Monumentality
Project Duration: Approx. 60+ Hours
Methodology: 100% Manual Construction | Non-Generative Design
Source Location: LuxLeonum.com | Daniel Viana Alencar architectonic concept art
Project Overview
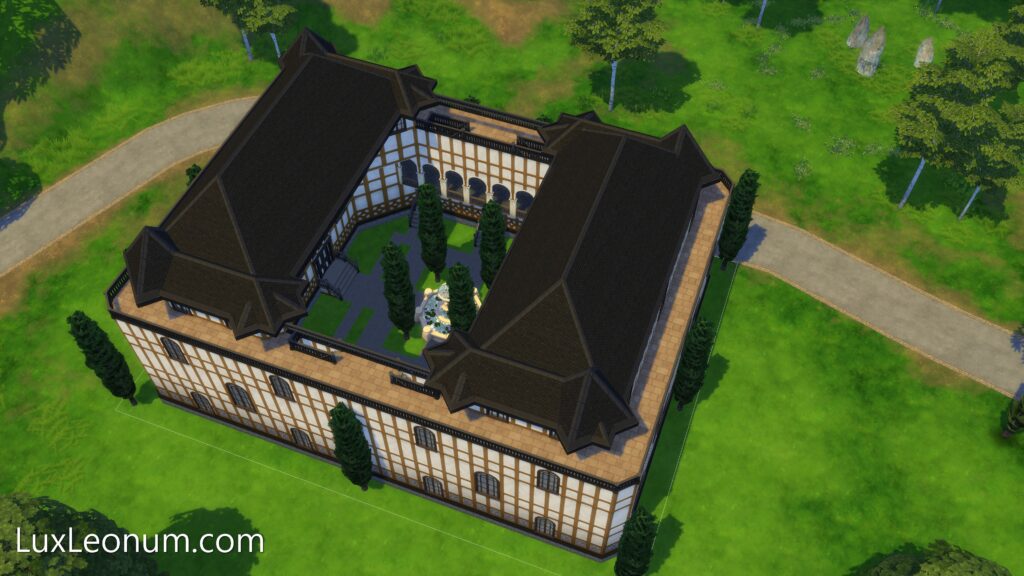
Windenburg Townhall is a grand-scale exercise in civic architecture, designed to serve as the administrative heart of a historic district. This project focuses exclusively on exterior form and spatial presence, utilizing a massive square-shaped footprint that balances medieval timber-frame aesthetics with the imposing silhouette of a government seat.
Design Philosophy
By applying strict symmetry to traditional Old World building techniques, the Townhall projects a sense of historical authority. The goal was to create a building that feels like it has anchored the town square for centuries—solid, reliable, and perfectly proportioned.
Technical Achievement
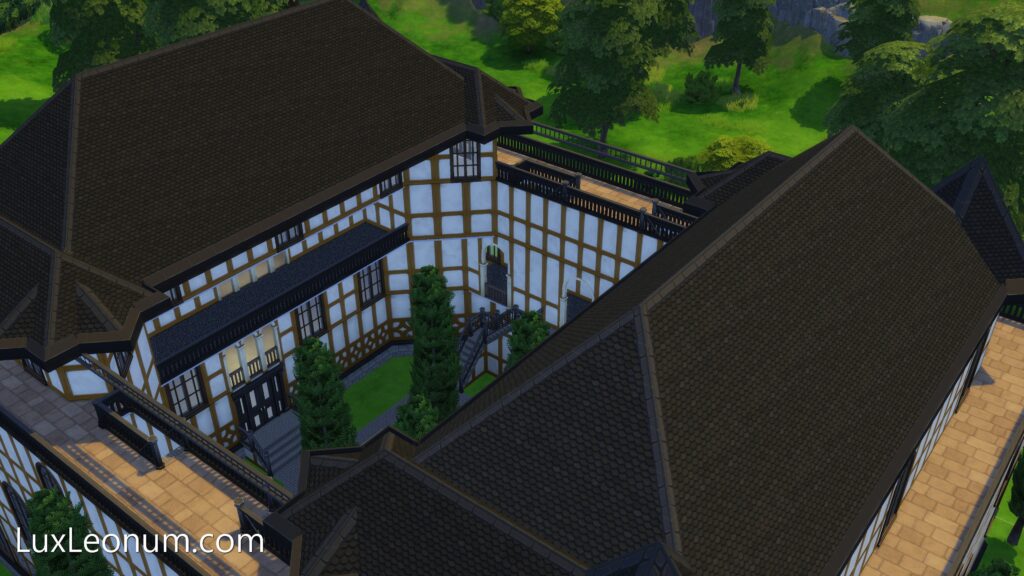
- The Inner Cloister: A central courtyard designed as a meditative public space, featuring manually aligned cypress groves and a tiered fountain focal point.
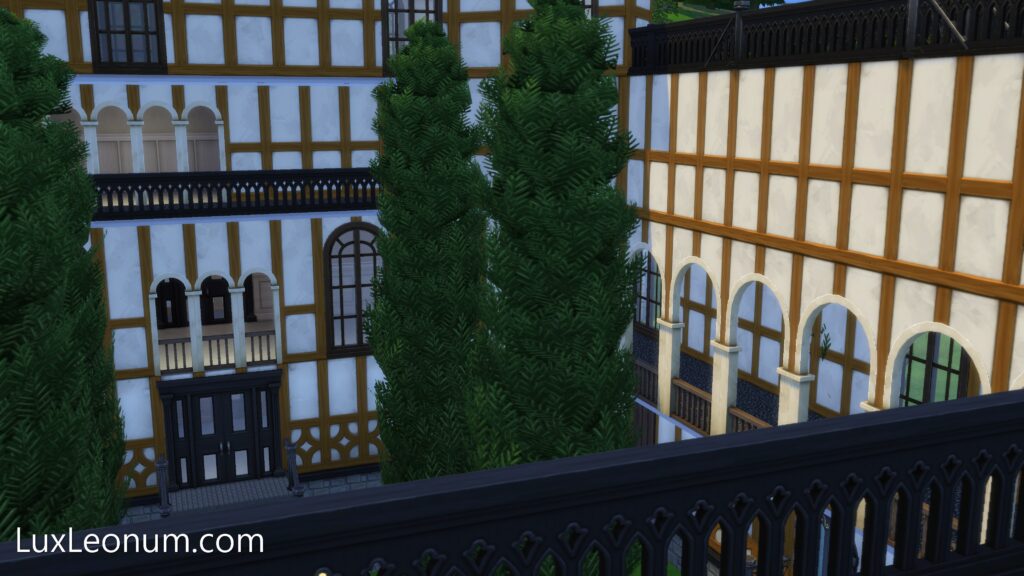
- Half-Timbered Rhythms: A meticulous, symmetrical application of Tudor-style wood framing across the entire exterior, ensuring every beam matches its counterpart on the opposing wing.
- Arcaded Porch Logic: The second-floor interior balcony features a series of precise arches that overlook the courtyard, creating a sense of open-air governance while maintaining structural weight.
Contact • Services • Videogame Maps • Music • About Lux Leonum • Privacy Policy • Art Making
Lux Leonum • Holy Stone Gems Live Feed • Tour Like This!
© 2026 Lux Leonum. All Rights Reserved.
All architectonic concept art and blueprints displayed on Luxleonum.com are original works manually authored brick-by-brick by Lux Leonum.
This site is not affiliated with or endorsed by Electronic Arts Inc. Assets used in the creation of these designs are the property of their respective copyright holders.