Lion’s Castle
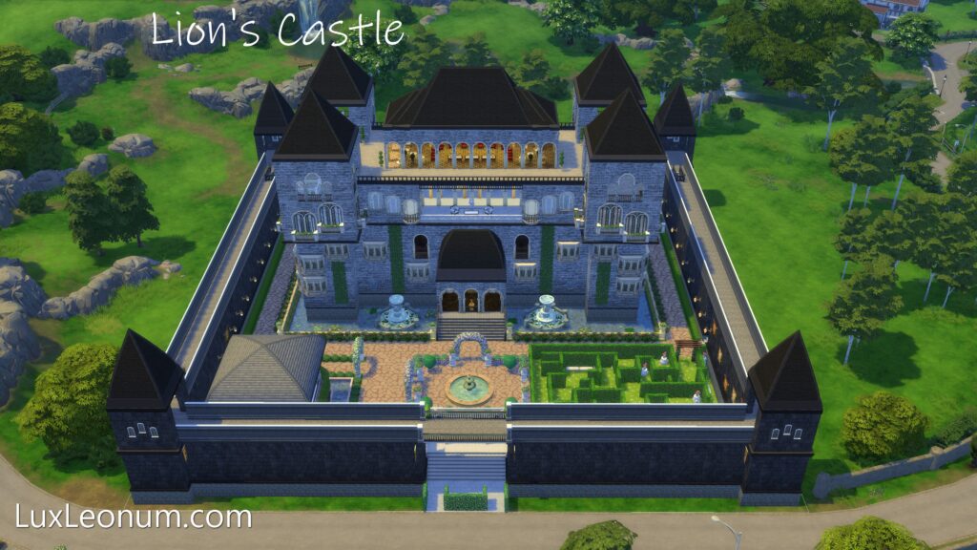
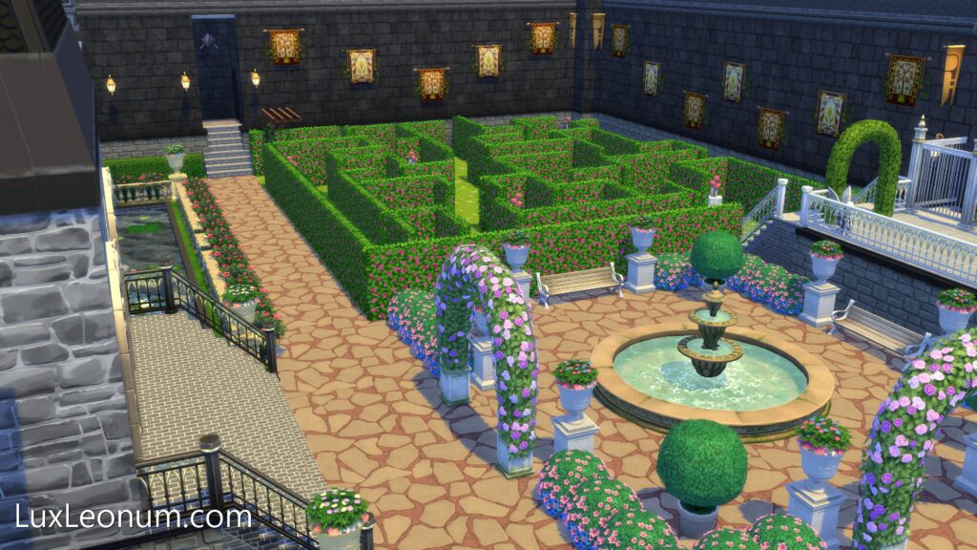
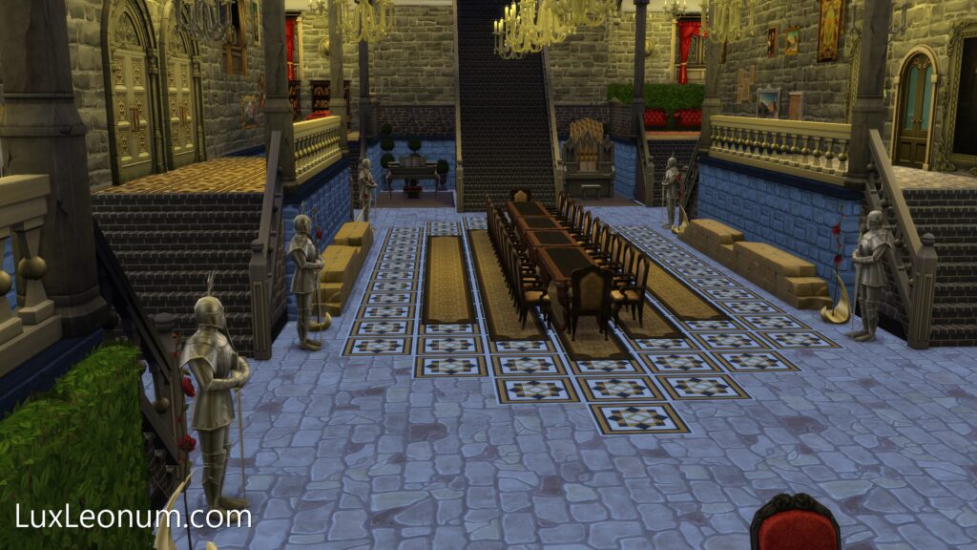
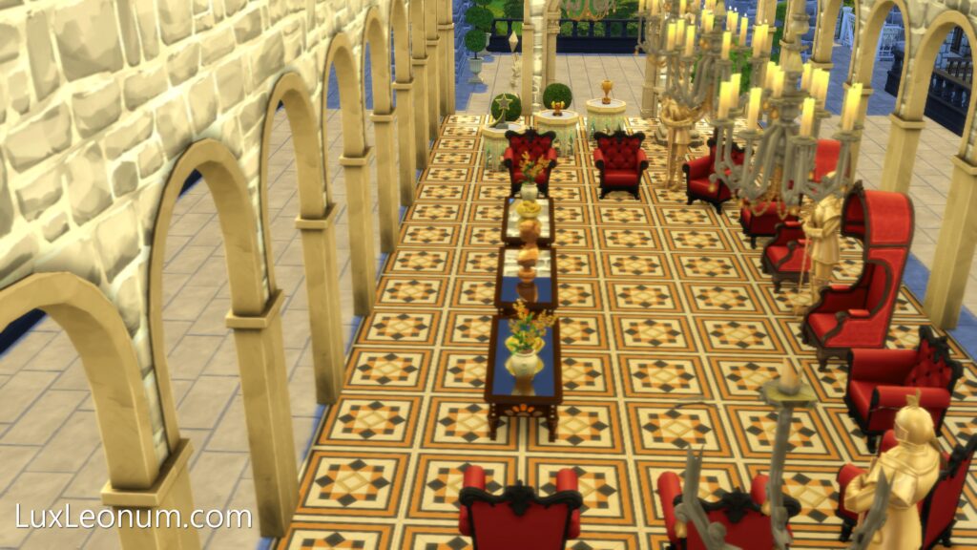
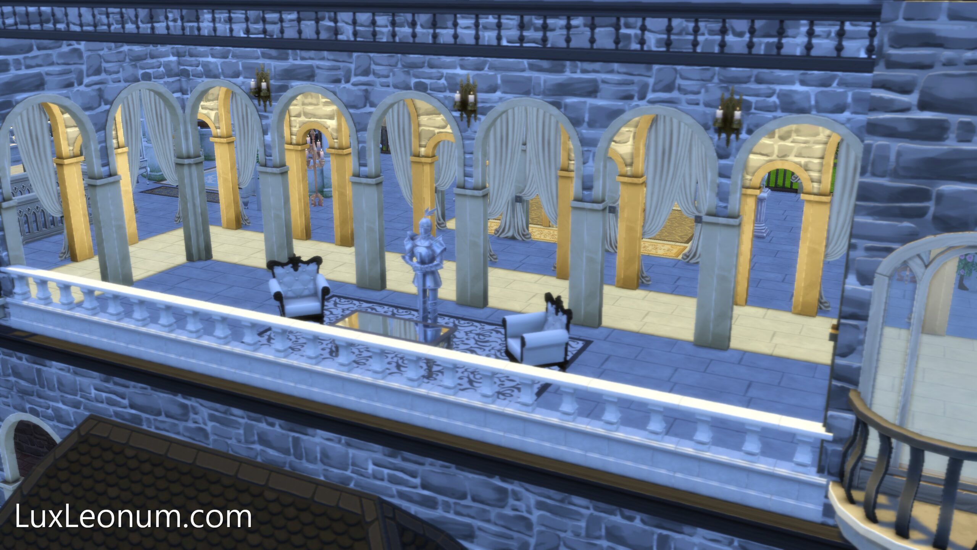
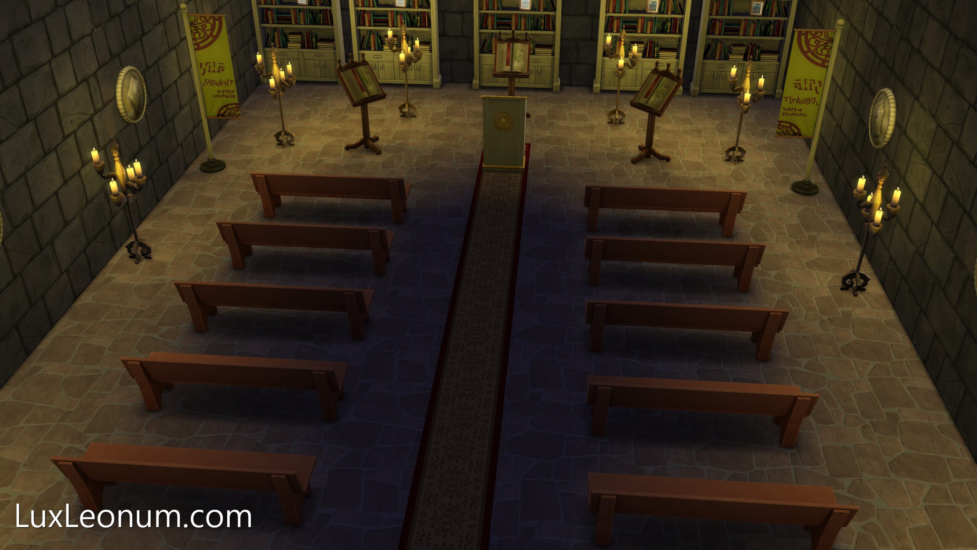
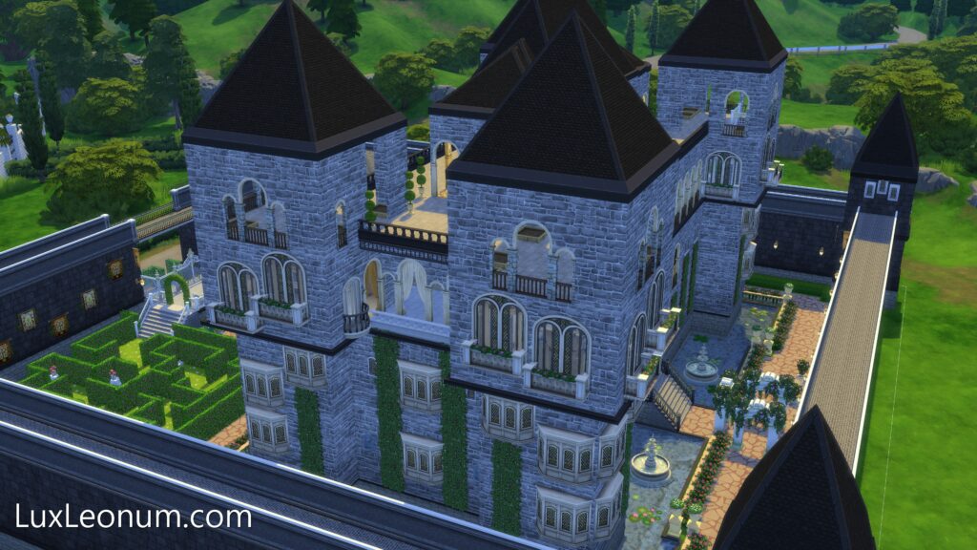
Lion’s Castle: A Study in Symmetry
Project Duration: Approx. 500+ Hours
Methodology: 100% Manual Construction | Non-Generative Design
Source Location: LuxLeonum.com | Daniel Viana Alencar architectonic concept art
Project Overview
Lion’s Castle represents an exhaustive exploration of symmetrical design. Every structural element—from the fortified perimeter walls to the central keep—was manually calculated and placed to achieve absolute mathematical balance.
Design Philosophy
Born from a blank canvas, this blueprint avoids external references in favor of pure architectural flow. The goal was to create a monumental space that feels both fortified and beautiful.
Technical Achievement
- Precision Symmetrics: Every facade and courtyard feature is mirrored with zero-margin error.
- Structural Complexity: Multi-layered fortifications integrated with formal gardens and a labyrinthine ground level.
- Manual Craftsmanship: Over four months of daily iterative building, utilizing modified TS4 tools as a digital masonry medium.
Contact • Services • Videogame Maps • Music • About Lux Leonum • Privacy Policy • Art Making
Lux Leonum • Holy Stone Gems Live Feed • Tour Like This!
© 2026 Lux Leonum. All Rights Reserved.
All architectonic concept art and blueprints displayed on Luxleonum.com are original works manually authored brick-by-brick by Lux Leonum.
This site is not affiliated with or endorsed by Electronic Arts Inc. Assets used in the creation of these designs are the property of their respective copyright holders.