Hillside Road 19
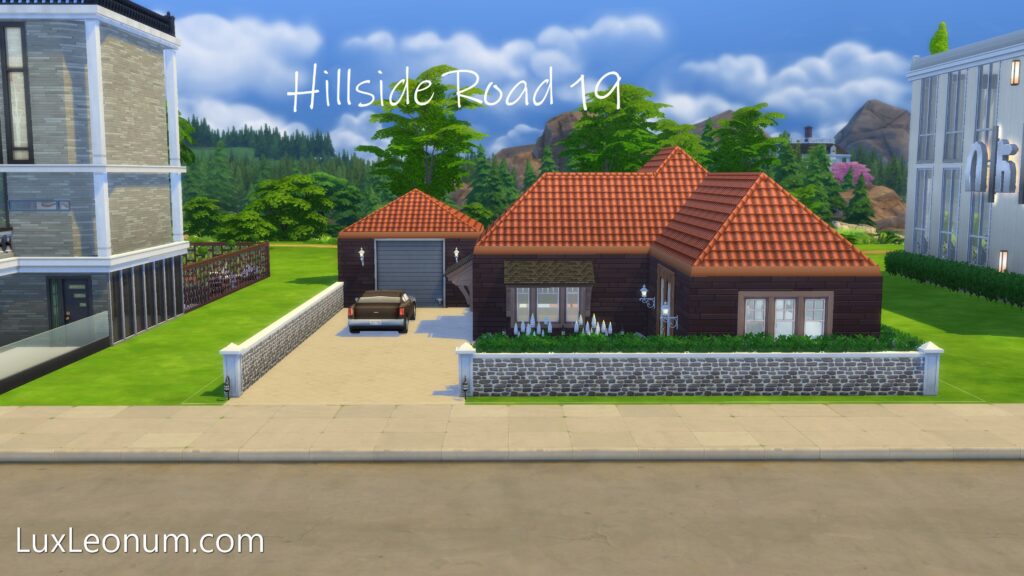
Hillside Road 19: A Study in Compact Hospitality
Project Duration: Approx. 50+ Hours
Methodology: 100% Manual Construction | Non-Generative Design
Source Location: LuxLeonum.com | Daniel Viana Alencar architectonic concept art
Project Overview
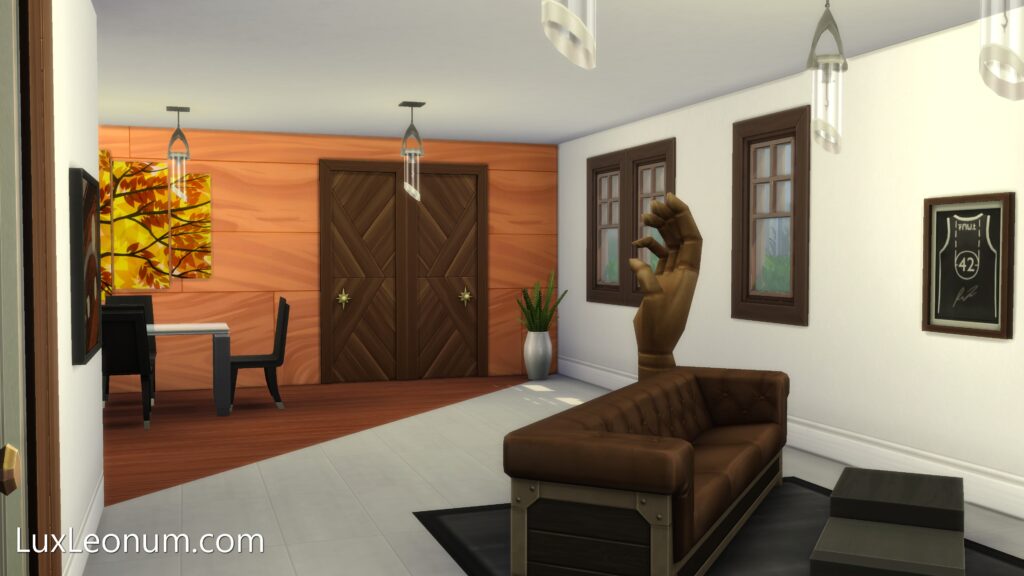
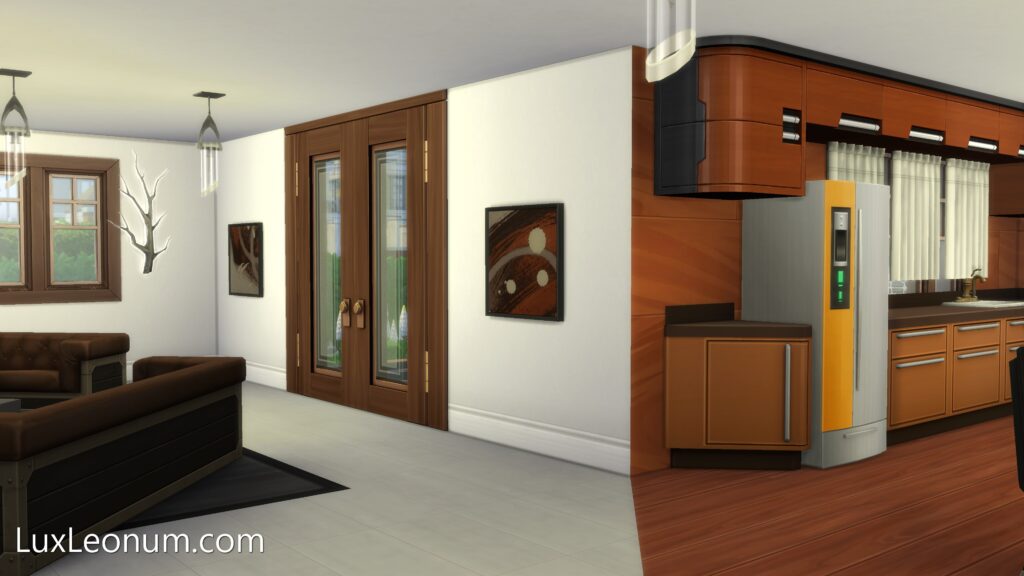
Hillside Road 19 is a refined, ground-floor residential project designed with a primary focus on hospitality and spatial flow. Though compact—almost studio-like in its interior efficiency—the design utilizes its entire lot to create a seamless transition between private living and social hosting environments.
Design Philosophy
The philosophy for this home is: The Retreat.
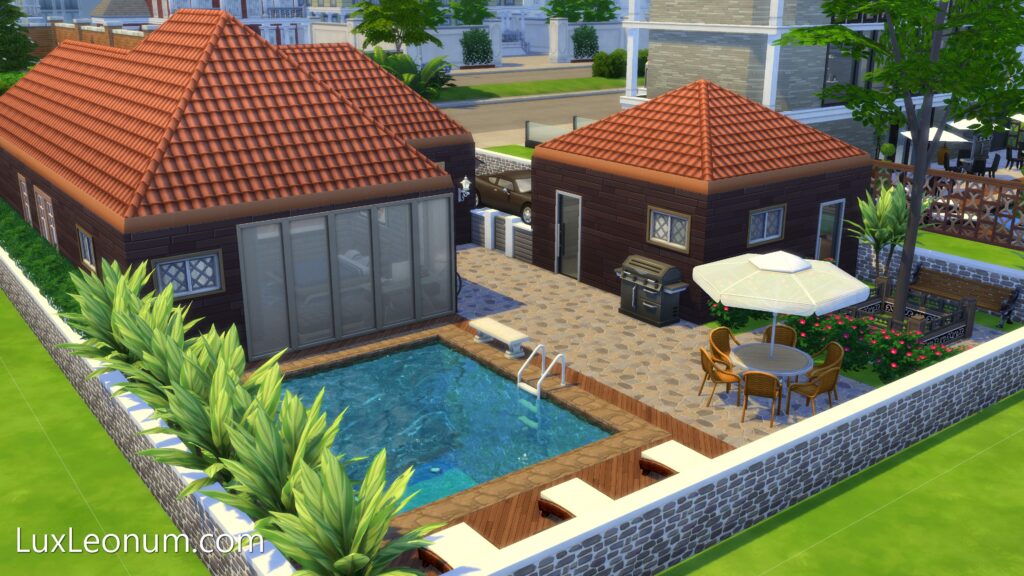
By shifting the architectural weight to the exterior courtyard and leisure zones, the design encourages an outdoor lifestyle. The goal was to create a host-centric space where every square meter is optimized for both relaxation and guest entertainment.
Technical Achievement
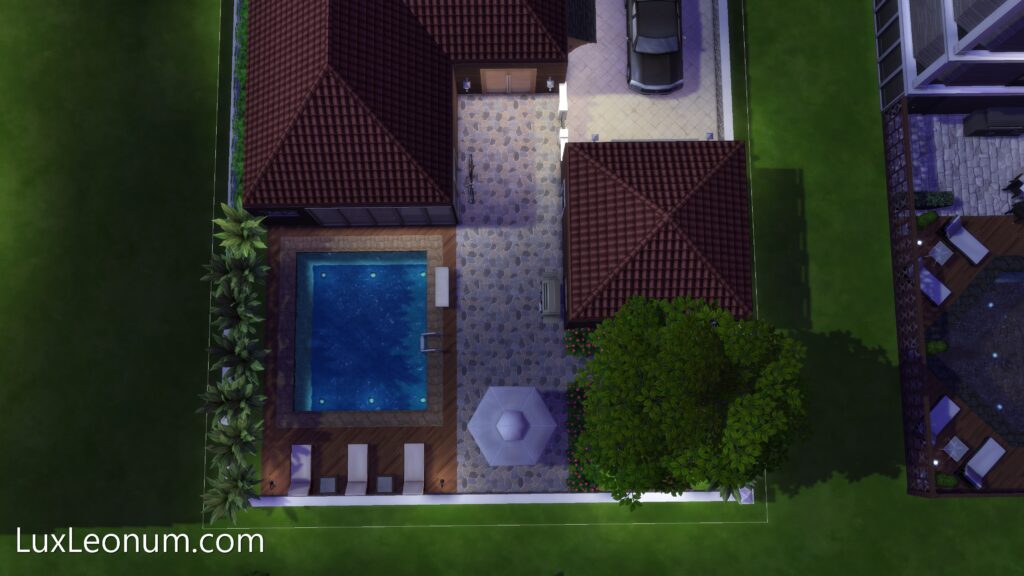
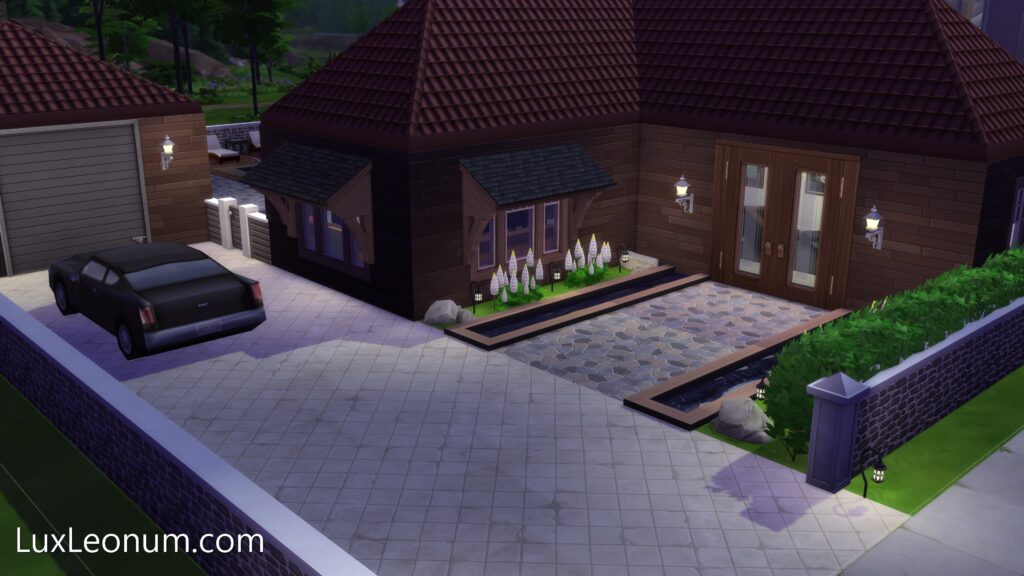
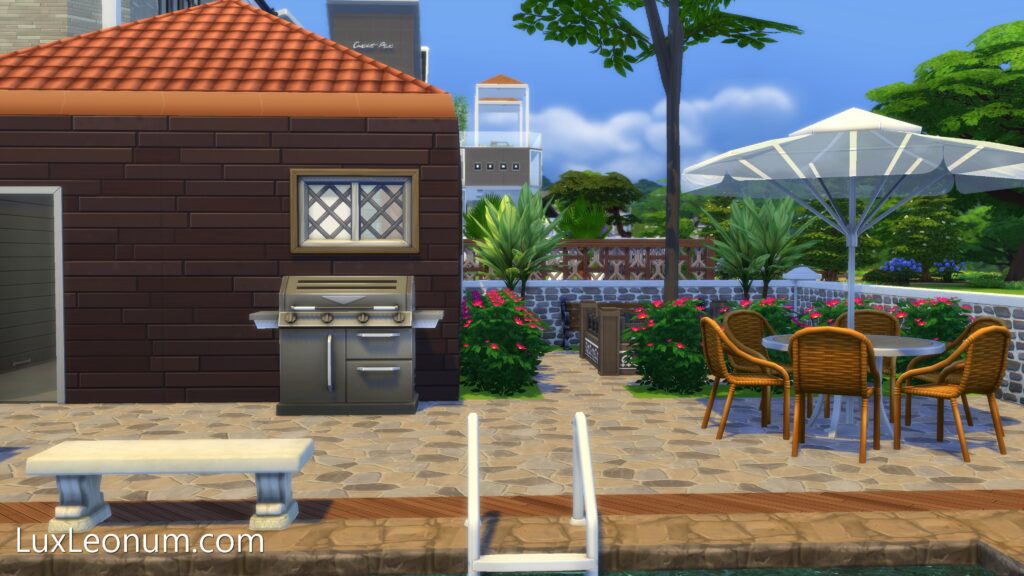
- Integrated Courtyard Logic: A manual alignment of cobblestone paving and wood decking that creates distinct zones for dining, swimming, and vehicle access within a limited footprint.
- Compact Spatial Efficiency: The interior layout is meticulously planned to provide a high-end, open-concept living experience without unnecessary square footage.
- Architectural Landscaping: A rhythmic placement of tropical greenery and stone walls provides privacy for the pool area while maintaining the building’s low-profile, modern aesthetic.
Contact • Services • Videogame Maps • Music • About Lux Leonum • Privacy Policy • Art Making
Lux Leonum • Holy Stone Gems Live Feed • Tour Like This!
© 2026 Lux Leonum. All Rights Reserved.
All architectonic concept art and blueprints displayed on Luxleonum.com are original works manually authored brick-by-brick by Lux Leonum.
This site is not affiliated with or endorsed by Electronic Arts Inc. Assets used in the creation of these designs are the property of their respective copyright holders.