Glassvale Club House
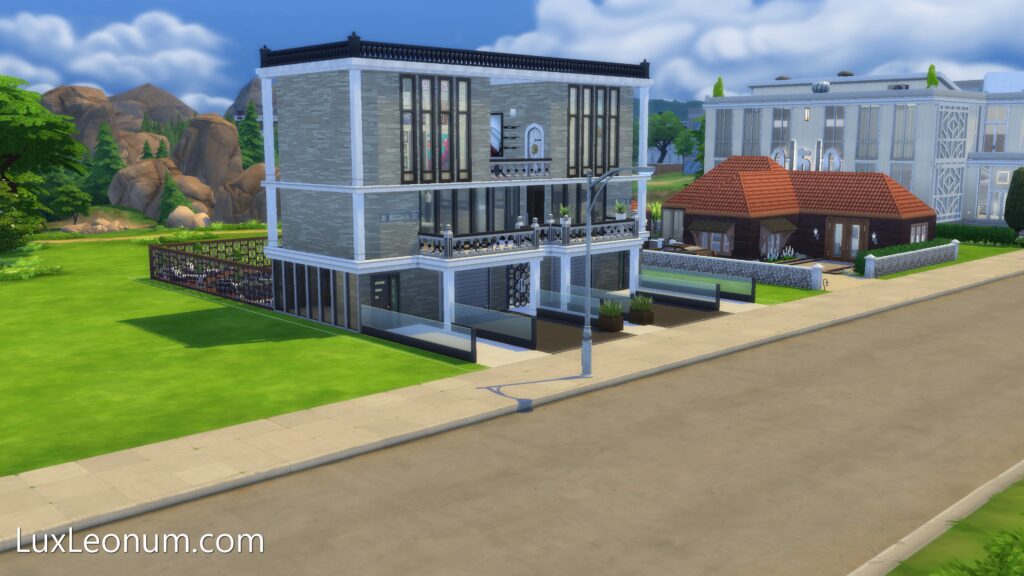
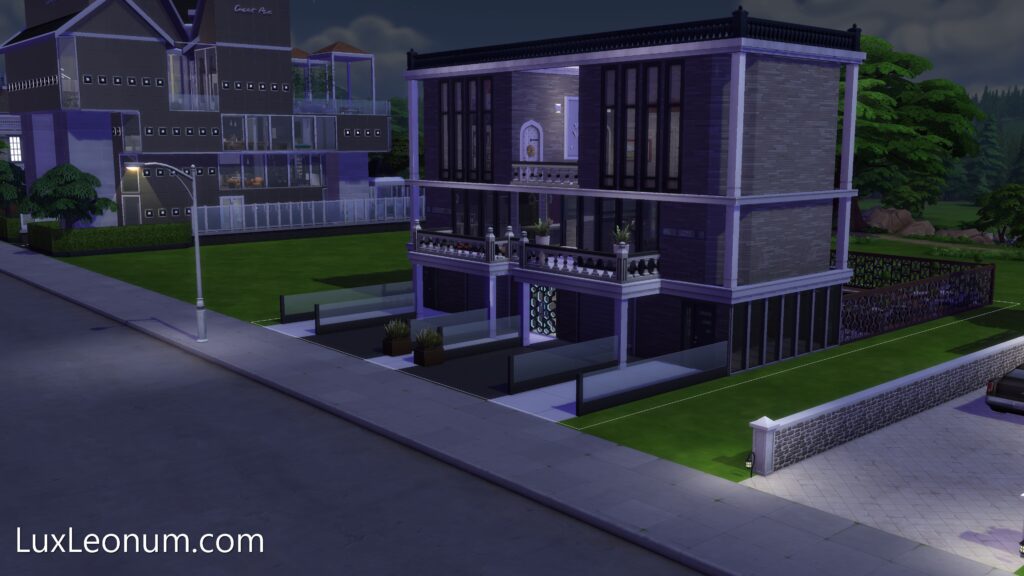
Glassvale Club House: A Study in Protective Transparency
Project Duration: Approx. 70+ Hours
Methodology: 100% Manual Construction | Non-Generative Design
Source Location: LuxLeonum.com | Daniel Viana Alencar architectonic concept art
Project Overview
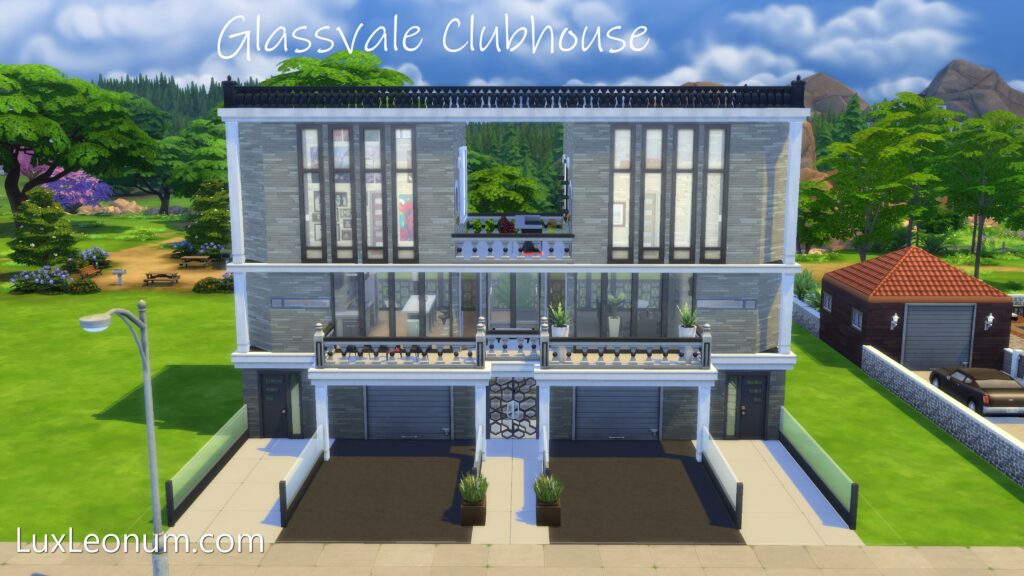
Glassvale Club House is a compact, high-concept residence that utilizes a Safety Fortress logic. While the exterior maintains a structured, fortified presence, the building’s core is a multi-layered glass. This project serves as a smaller-scale exploration of the Social-Private duality, offering a secluded domestic life combined with a sophisticated hosting environment.
Design Philosophy
The architecture is designed to protect the privacy of the inhabitants while maintaining a high-energy, social exterior for guests. The goal was to create a sense of absolute security without sacrificing the airy, light-filled aesthetic of modern glass-heavy architecture.
Technical Achievement
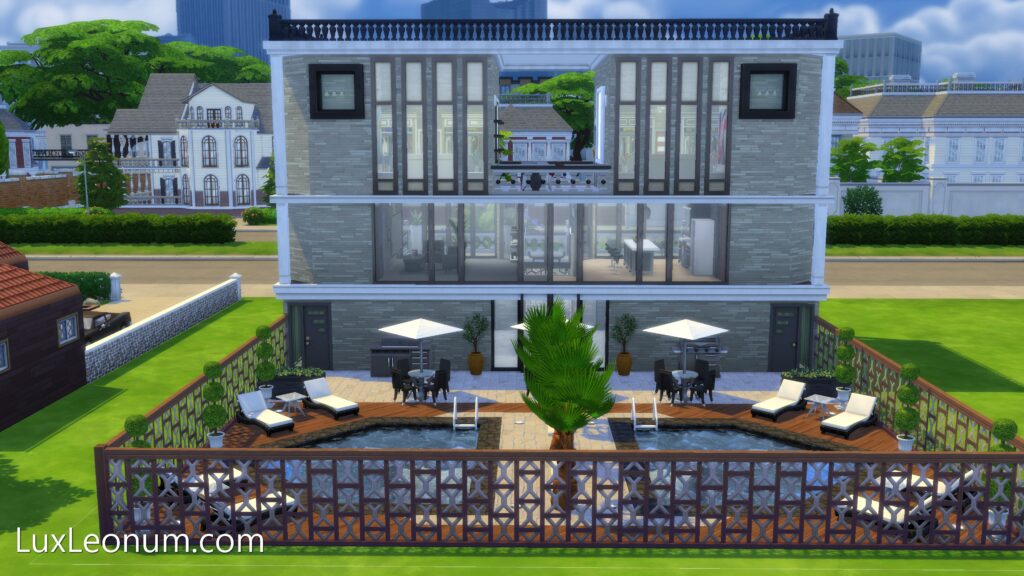
- Fortress Shell Geometry: A manually calculated exterior of solid, stone-like textures that frame the central glass voids, creating a visual “shield” around the living quarters.
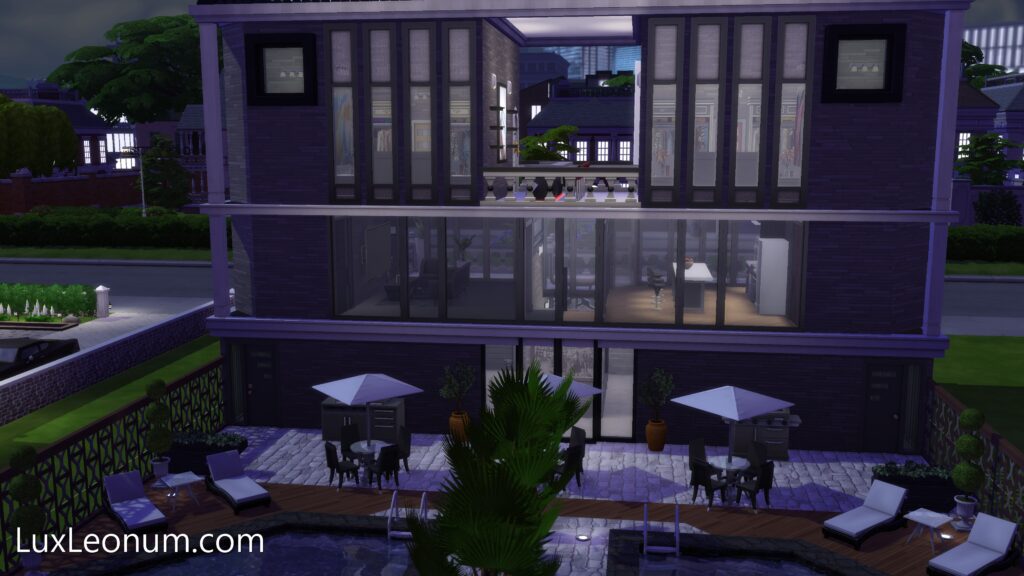
- Layered Axial Transparency: Despite its protective exterior, the house features a direct line of sight from the front to the back through aligned glass panels.
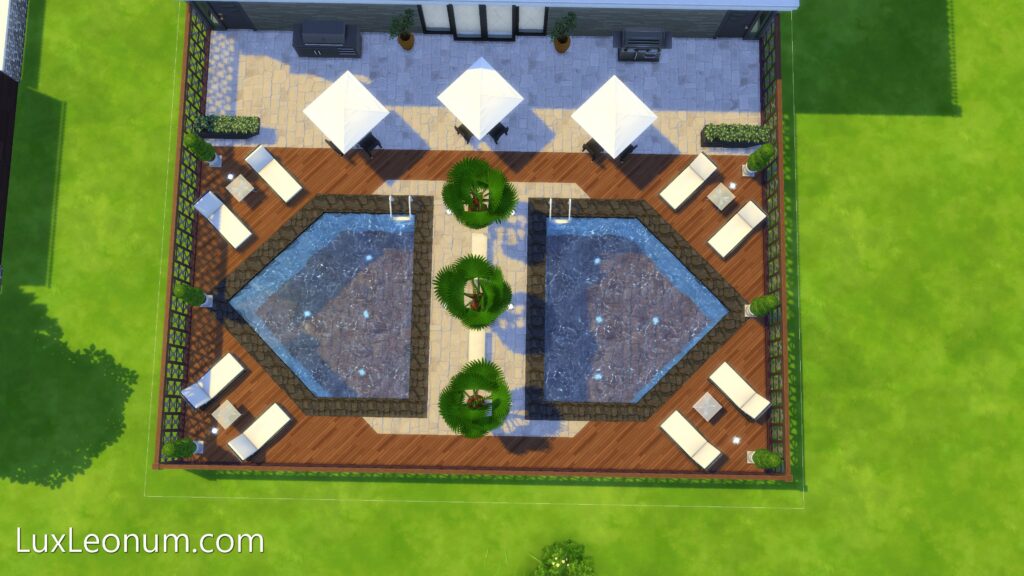
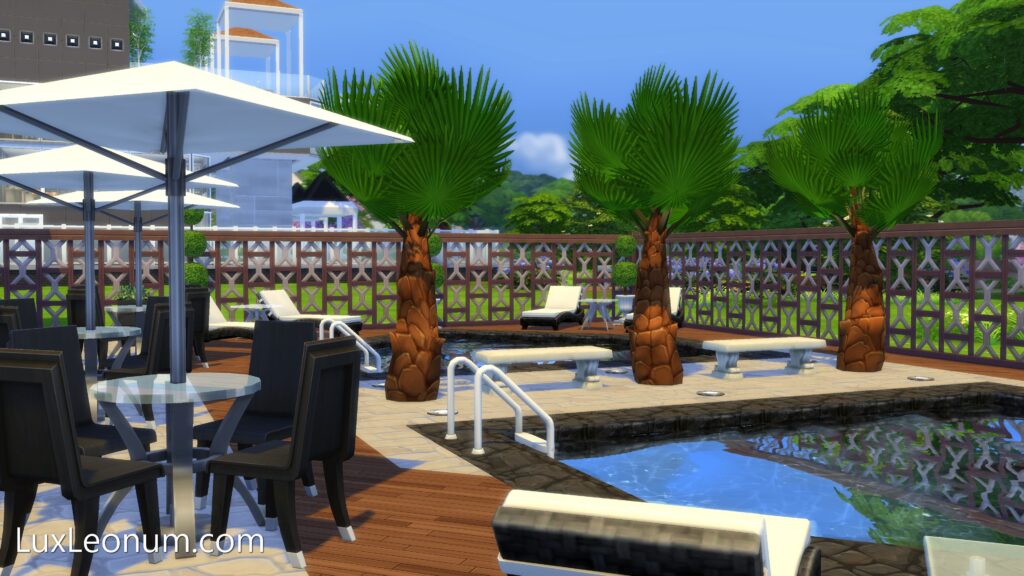
- Geometric Leisure Deck: The pool area utilizes a mirrored, angular deck design that serves as a functional extension of the building’s footprint, ensuring the 100% symmetry remains intact from ground to roof.
Contact • Services • Videogame Maps • Music • About Lux Leonum • Privacy Policy • Art Making
Lux Leonum • Holy Stone Gems Live Feed • Tour Like This!
© 2026 Lux Leonum. All Rights Reserved.
All architectonic concept art and blueprints displayed on Luxleonum.com are original works manually authored brick-by-brick by Lux Leonum.
This site is not affiliated with or endorsed by Electronic Arts Inc. Assets used in the creation of these designs are the property of their respective copyright holders.