Brickville Residences
Brickville Residences: A Study in Urban Heritage
Project Duration: Approx. 90+ Hours
Methodology: 100% Manual Construction | Non-Generative Design
Source Location: LuxLeonum.com | Daniel Viana Alencar architectonic concept art
Project Overview
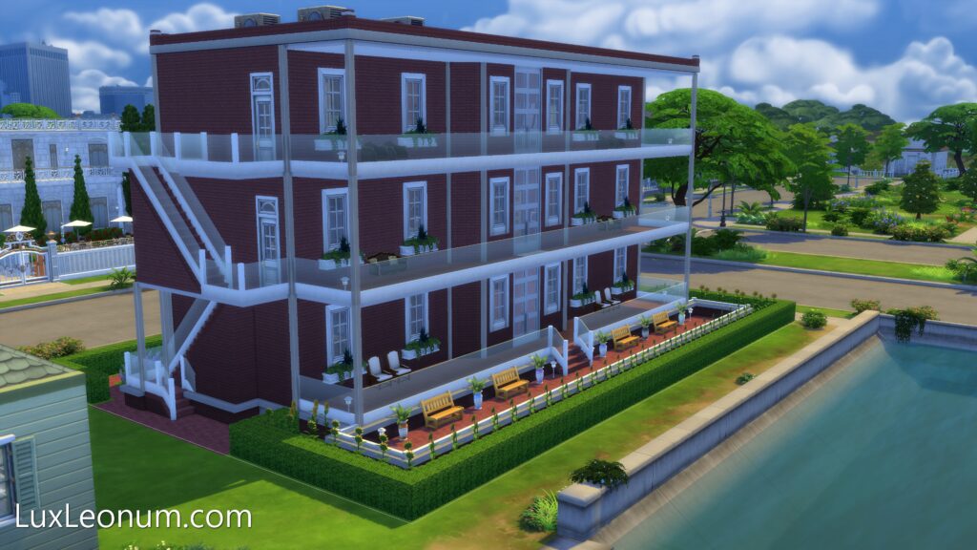
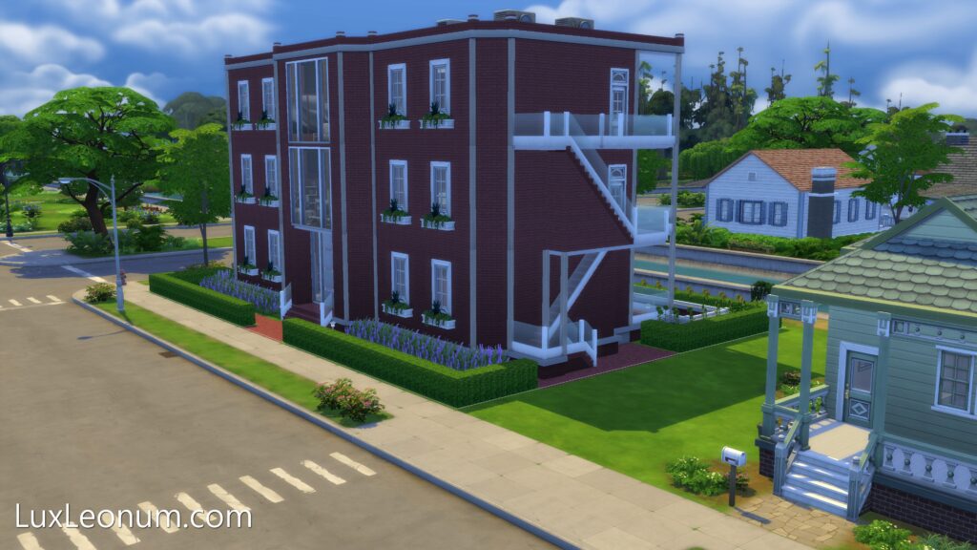
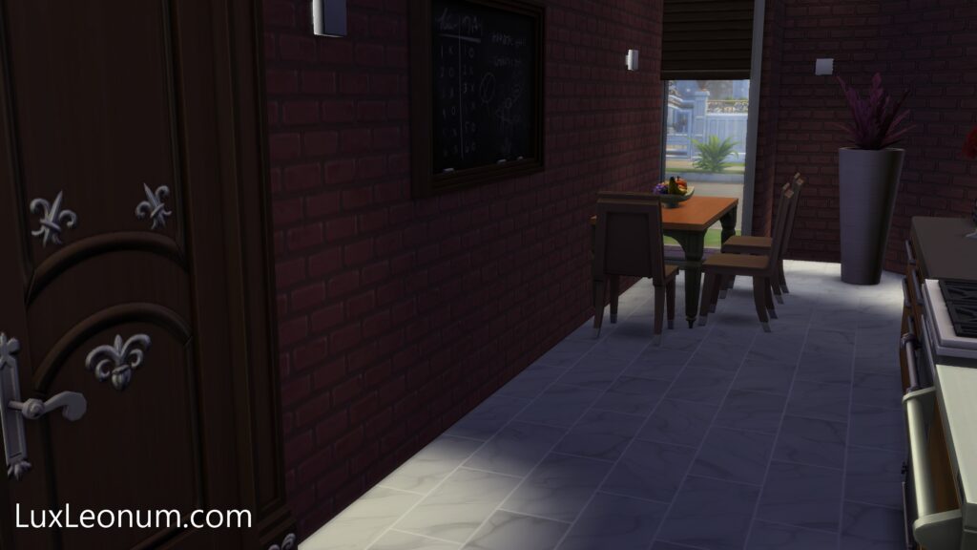
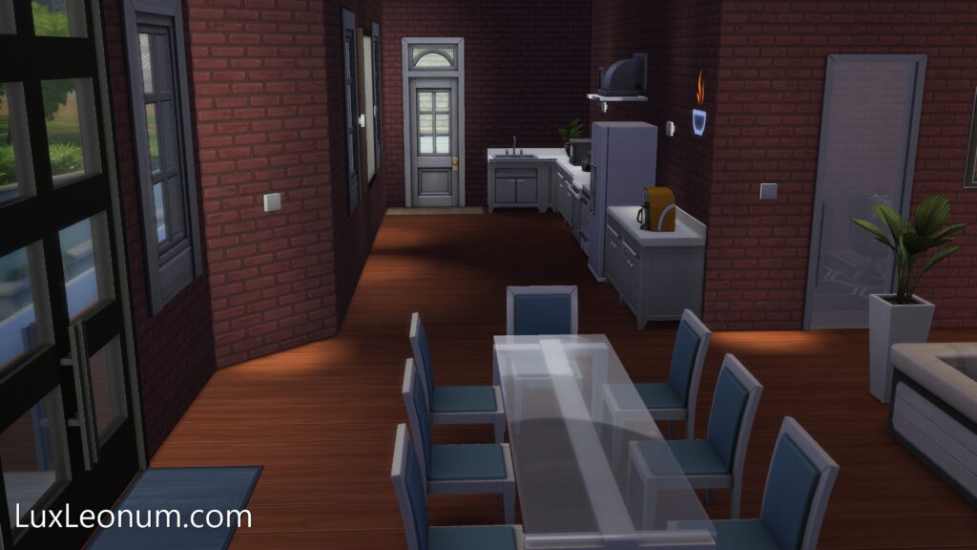
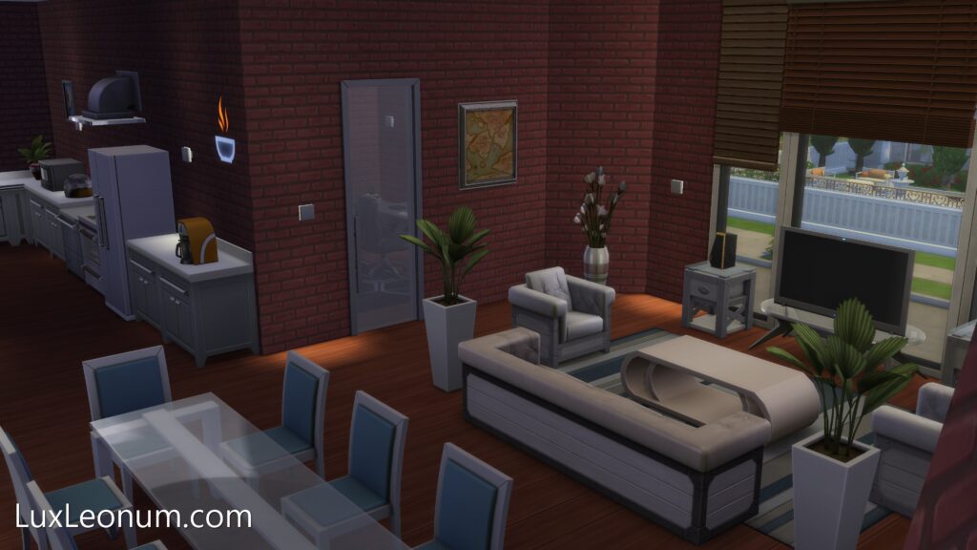
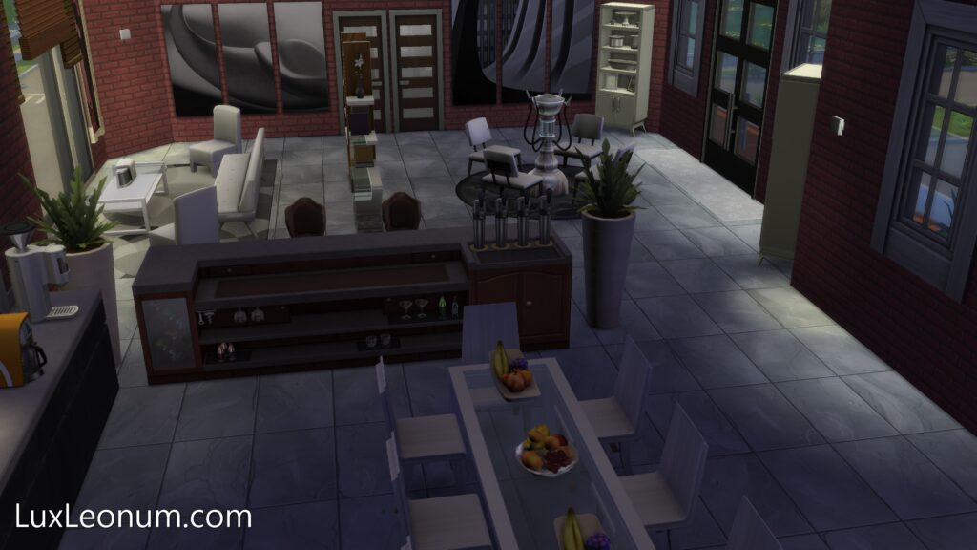
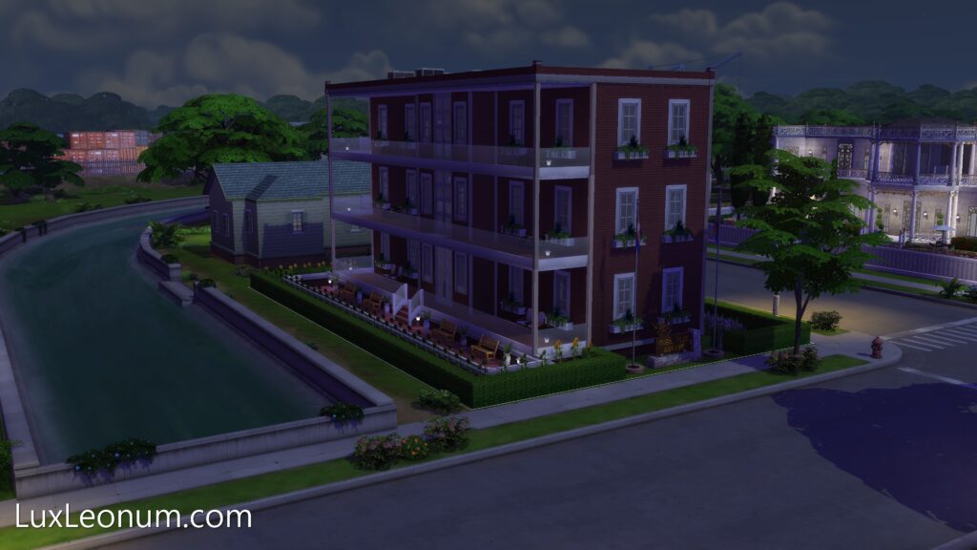
Brickville Residences evolved into a sophisticated multi-unit flat design. It draws heavy inspiration from the classic red-brick masonry typical of European and North American urban centers, reimagining traditional residential architecture through a lens of absolute axial symmetry.
Design Philosophy
The philosophy behind Brickville is: Regimented Comfort.
Rhythmic window and balcony placement, the building projects a sense of stability and permanence. The goal was to take a common material—the red brick—and elevate it through precise, mirrored proportions to create a landmark residential structure.
Technical Achievement
- Tiered Glass Verandas: A manual alignment of continuous glass-panel balconies that wrap around the building’s perimeter, creating a modern floating contrast against the traditional red-brick masonry.
- External Symmetrical Circulation: The dual external staircases are placed to ensure the building’s profile remains balanced from every viewing angle, not just the front.
- Waterfront Integration: The ground-level terrace is designed with a seating and lighting, specifically mirrored to harmonize with the adjacent canal/waterfront edge.
Contact • Services • Videogame Maps • Music • About Lux Leonum • Privacy Policy • Art Making
Lux Leonum • Holy Stone Gems Live Feed • Tour Like This!
© 2026 Lux Leonum. All Rights Reserved.
All architectonic concept art and blueprints displayed on Luxleonum.com are original works manually authored brick-by-brick by Lux Leonum.
This site is not affiliated with or endorsed by Electronic Arts Inc. Assets used in the creation of these designs are the property of their respective copyright holders.