Chester Canal Club Mansion
Chester Canal Club Mansion: A Study in Social Stratification
Project Duration: Approx. 250+ Hours
Methodology: 100% Manual Construction | Non-Generative Design
Source Location: LuxLeonum.com | Daniel Viana Alencar architectonic concept art
Project Overview
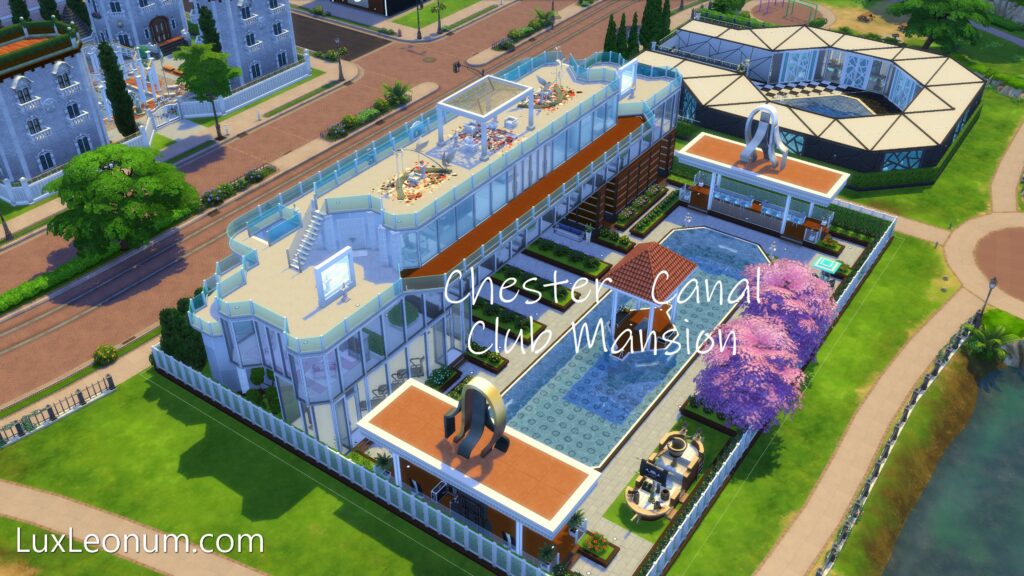
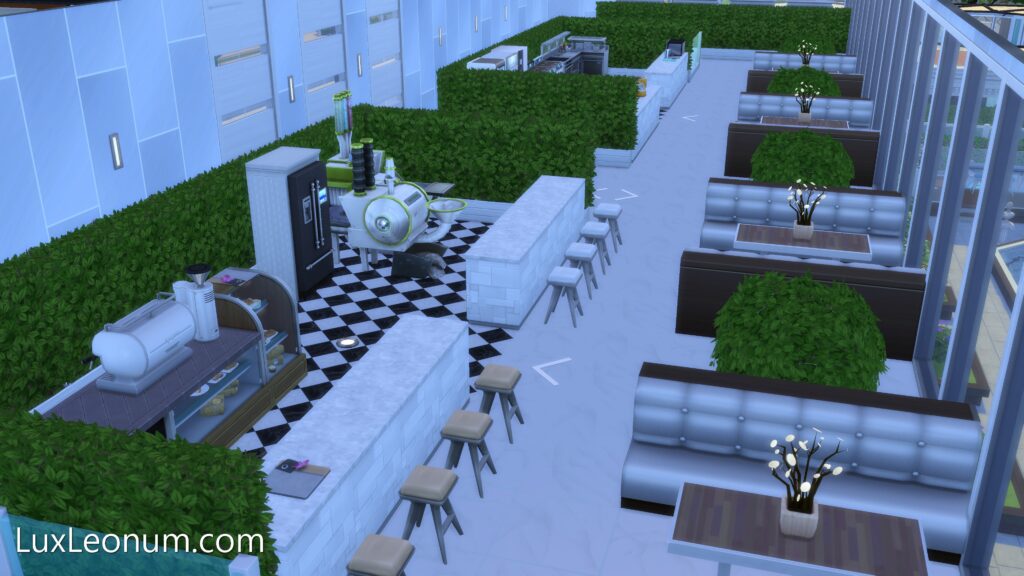
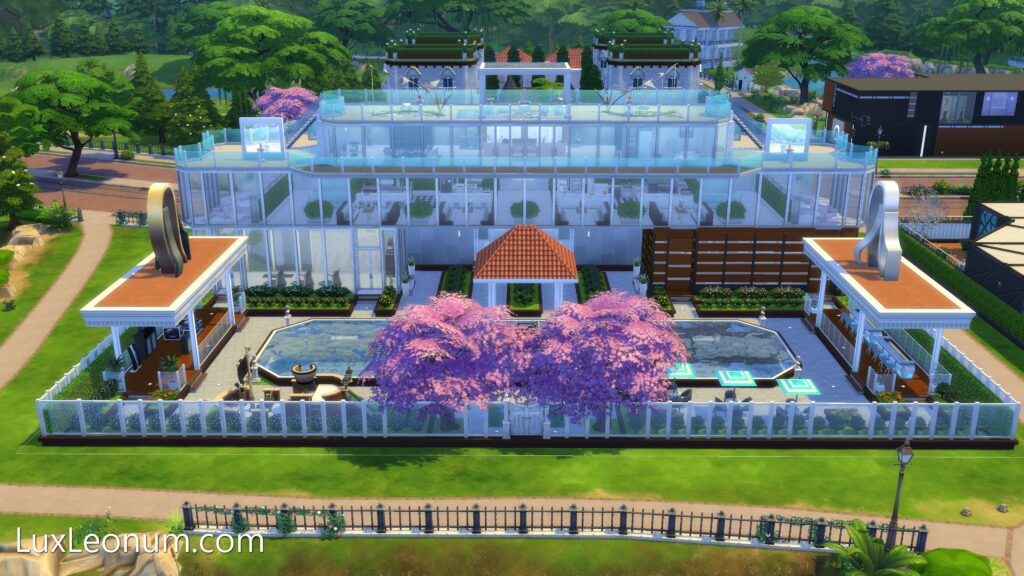
Chester Canal Club Mansion is a massive, multi-functional complex designed to bridge the gap between public social energy and private luxury. The structure functions as a high-capacity activities-centered club at its base, while the uppermost level is dedicated to a secluded, expansive penthouse—offering 360-degree views and total isolation from the festivities below.
Design Philosophy
The philosophy for this project is “Vertical Divergence.” By separating the loud, social zones of the lower levels from the quiet, luxurious domesticity of the roof, the architecture creates two distinct worlds within a single symmetrical footprint. The goal was to create a modern “social castle” where hosting and living are perfectly integrated yet physically distinct.
Technical Achievement
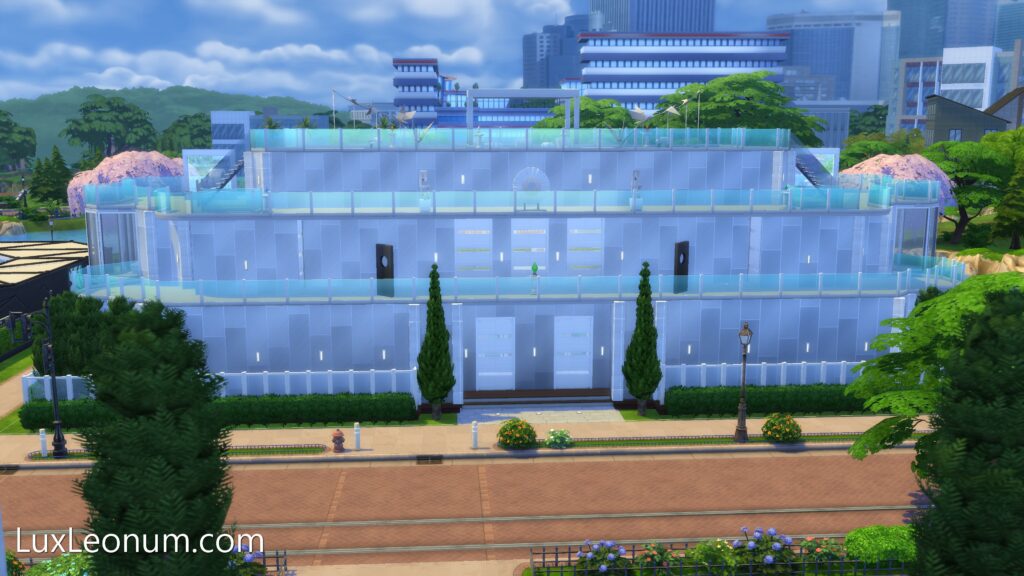
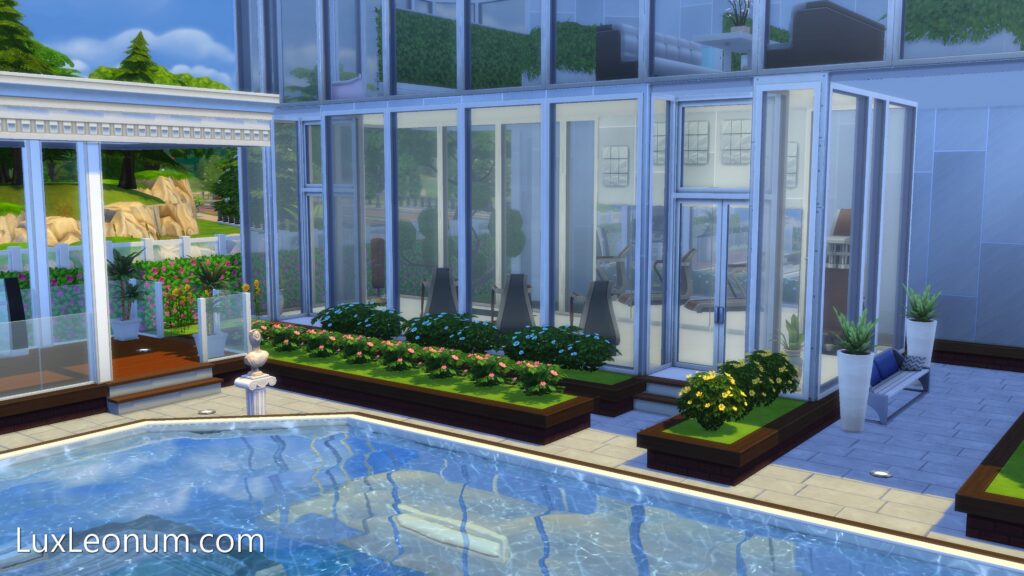
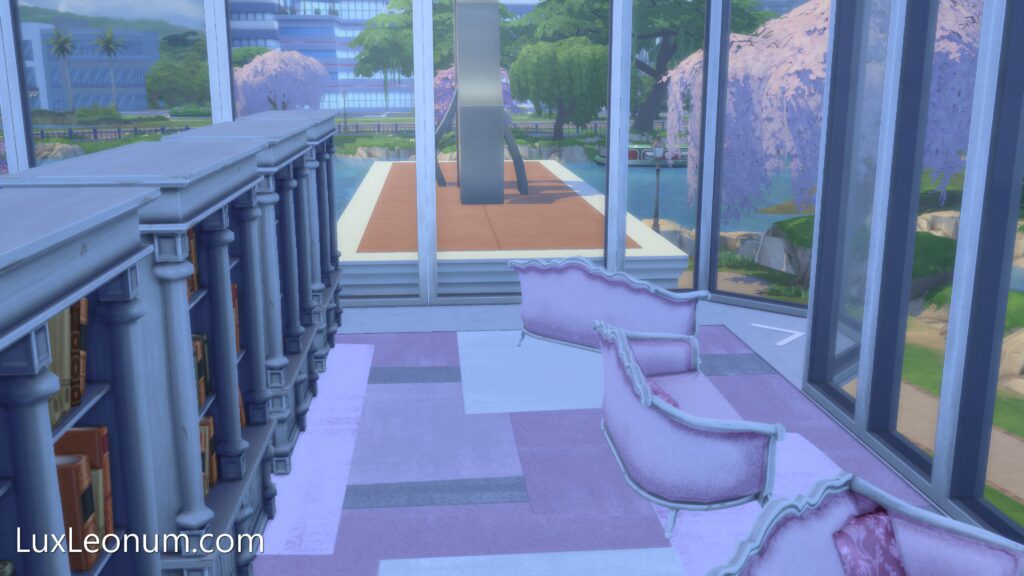
- Curvilinear Glass Facades: A meticulous manual application of wraparound glass walls that follow a complex, symmetrical wave pattern, maximizing transparency and natural light across all levels.
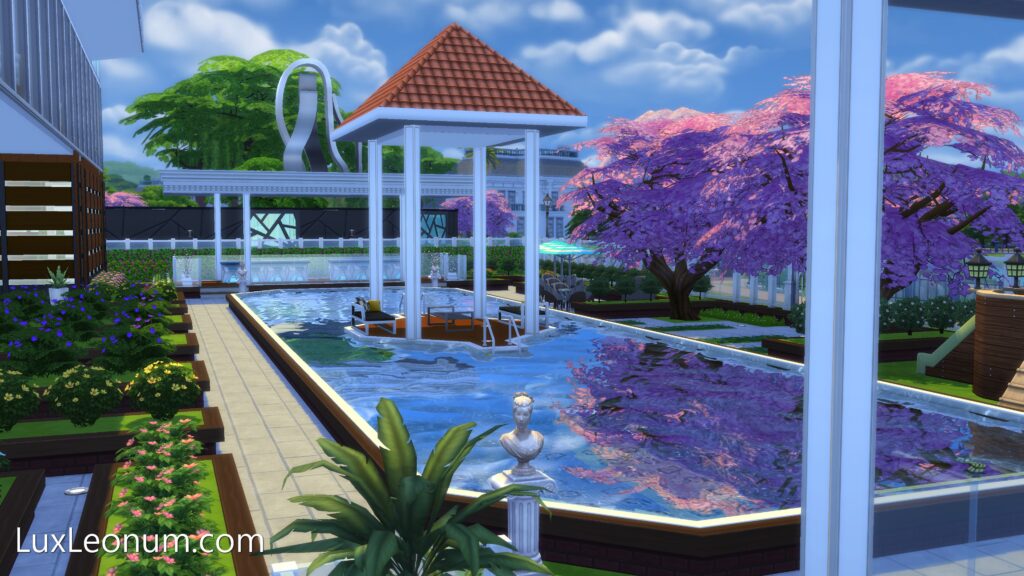
- Integrated Aquatic Leisure Deck: The ground level features a perfectly mirrored pool and lounge system, designed to serve as an architectural extension of the building’s internal entertainment core.
- The Floating Penthouse: A structural feat involving the placement of a private residence atop a massive commercial-grade shell, utilizing cantilevered terraces and glass railings to create a sense of weightless luxury.
Contact • Services • Videogame Maps • Music • About Lux Leonum • Privacy Policy • Art Making
Lux Leonum • Holy Stone Gems Live Feed • Tour Like This!
© 2026 Lux Leonum. All Rights Reserved.
All architectonic concept art and blueprints displayed on Luxleonum.com are original works manually authored brick-by-brick by Lux Leonum.
This site is not affiliated with or endorsed by Electronic Arts Inc. Assets used in the creation of these designs are the property of their respective copyright holders.