Black & White House
Black and White House: The Harp Geometry
Project Duration: Approx. 200+ Hours
Methodology: 100% Manual Construction | Non-Generative Design
Source Location: LuxLeonum.com | Daniel Viana Alencar architectonic concept art
Project Overview
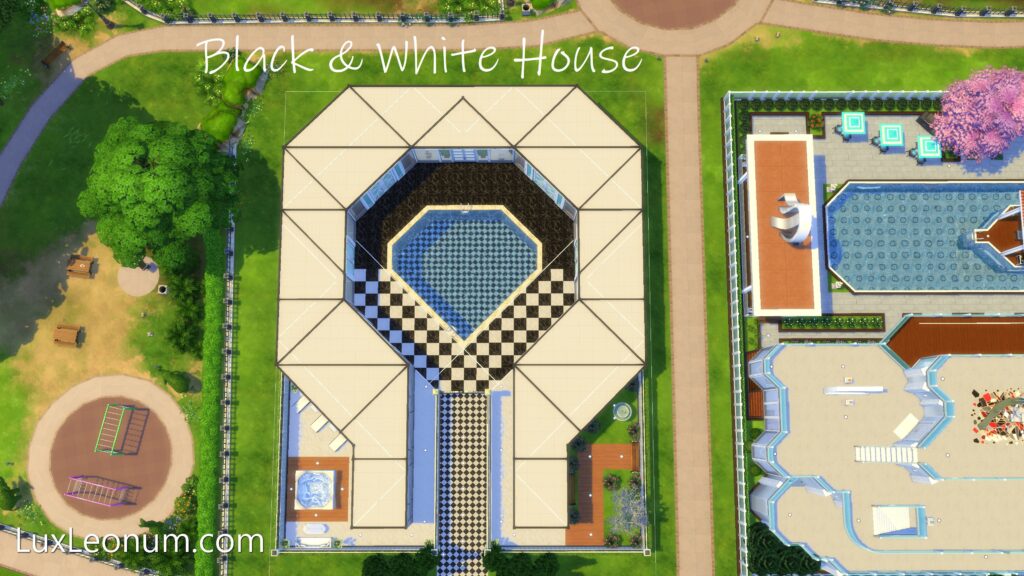
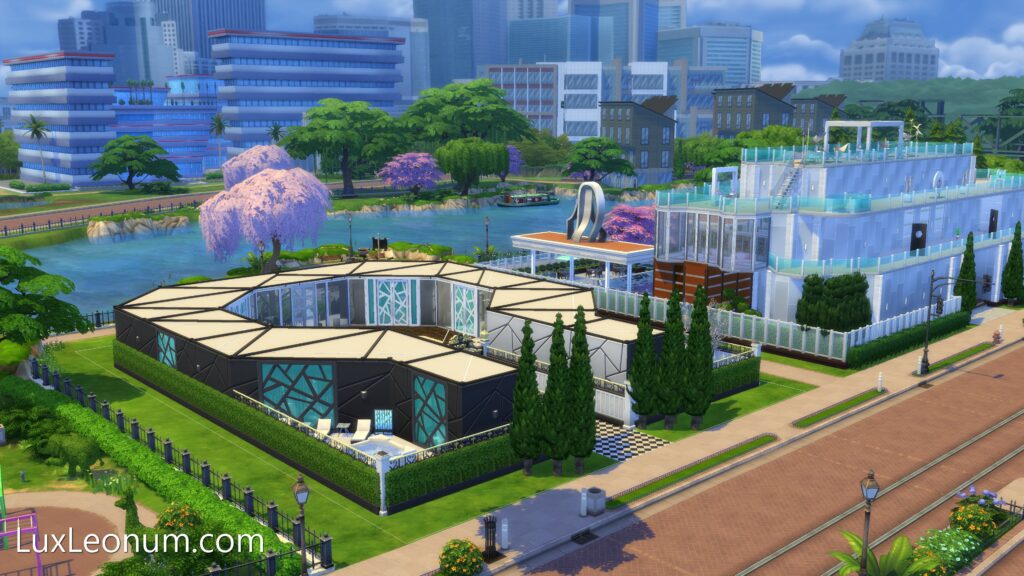
The Black and White House is a masterclass in geometric tension and monochromatic contrast. The structure is defined by its harp-shaped perimeter which serves as a protective shell for the home’s interior.
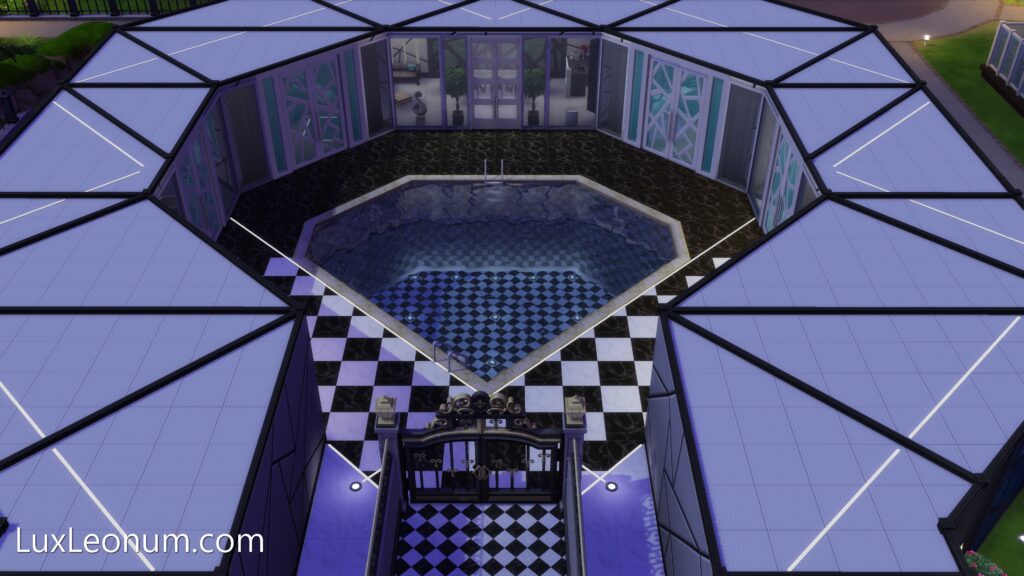
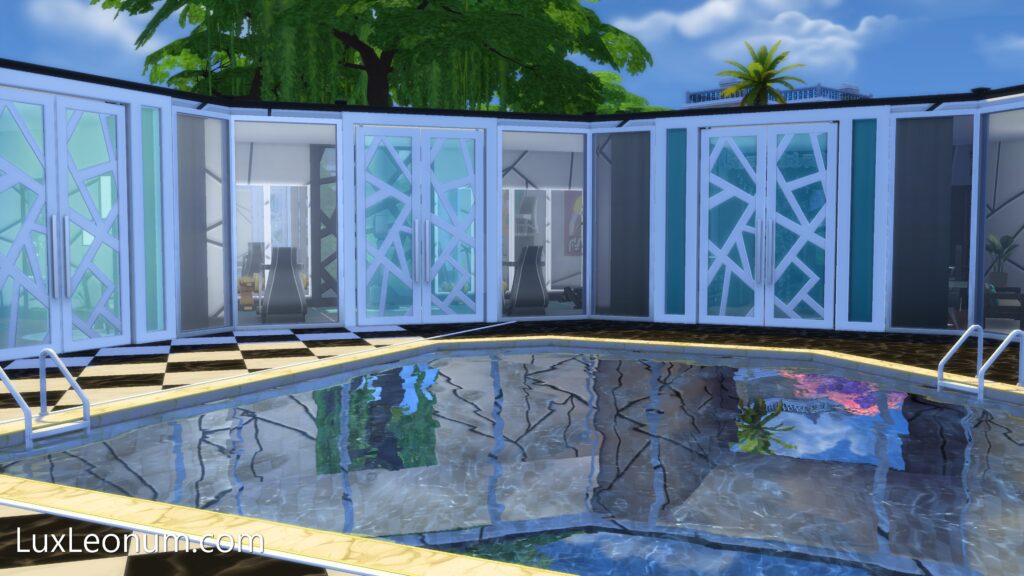
At its exact mathematical center lies a diamond-shaped pool, serving as the heart from which all other rooms radiate.
Design Philosophy
This project explores the concept of: The Inside View.
By centering the entire architectural program around an open-air water feature, the design creates a private, serene atmosphere that feels completely disconnected from the urban exterior.
Technical Achievement
- The Diamond Core: A perfectly symmetrical central void containing a custom-tiled pool, requiring precise manual alignment of every surrounding interior glass wall.
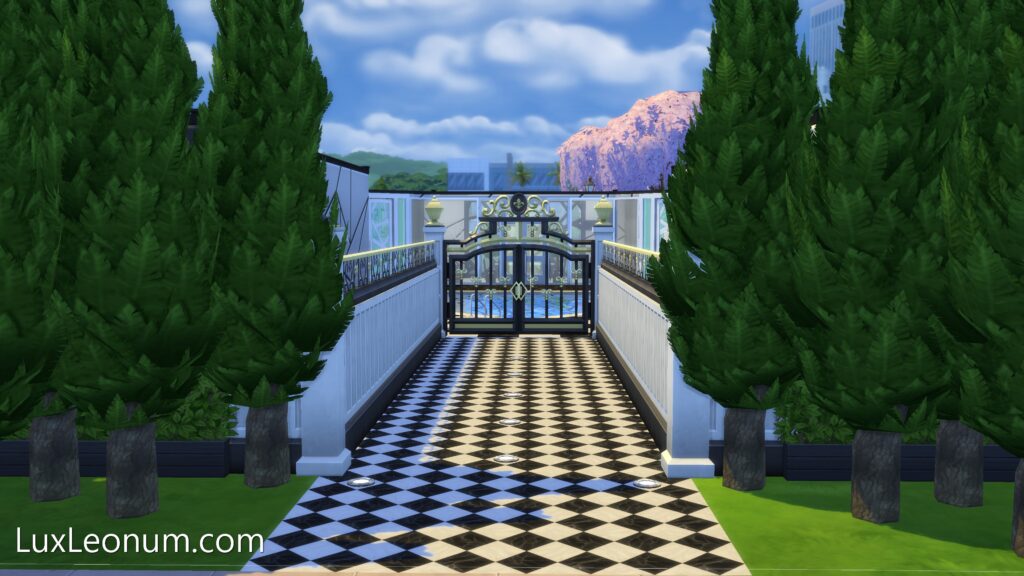
- Harp-Shaped Radiance: The roofline and exterior walls follow a complex, non-standard curvature that remains 100% symmetrical from the front-facing axis.
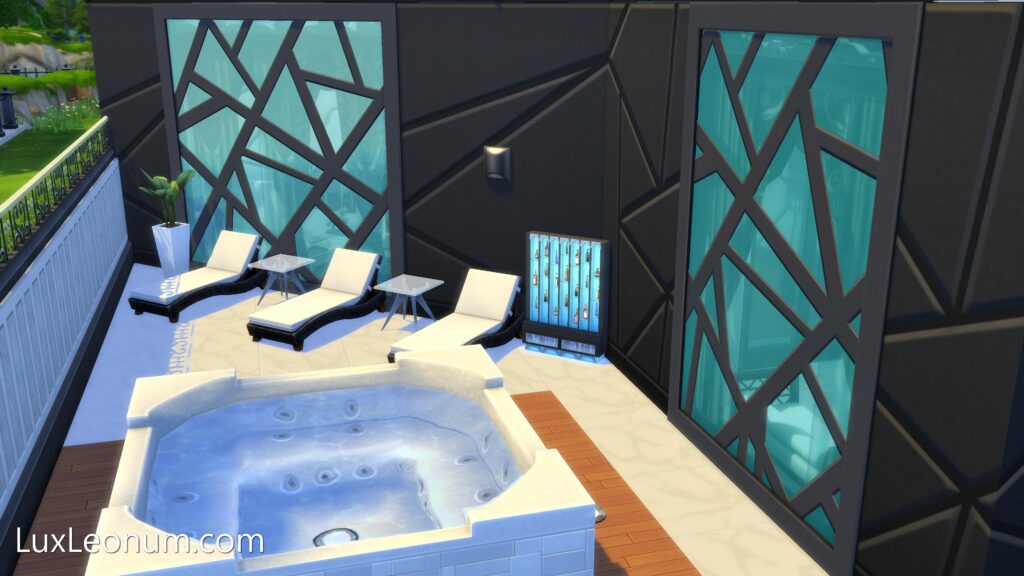
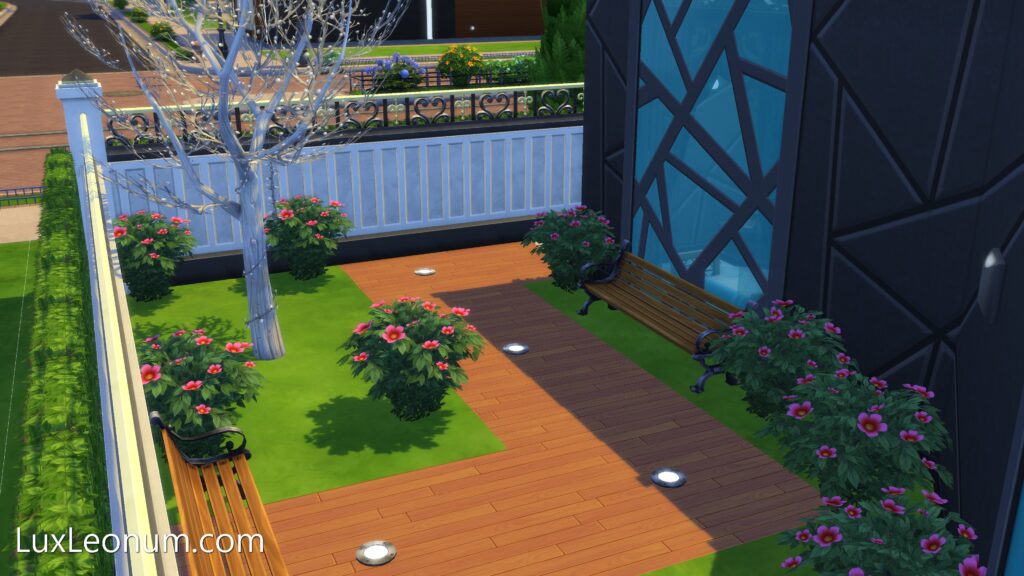
- Interior Mastery: With over 200 hours dedicated to the internal layout, the floor plan utilizes the monochromatic palette to define zones of light and shadow, ensuring that the interior design is as architecturally significant as the facade.
Contact • Services • Videogame Maps • Music • About Lux Leonum • Privacy Policy • Art Making
Lux Leonum • Holy Stone Gems Live Feed • Tour Like This!
© 2026 Lux Leonum. All Rights Reserved.
All architectonic concept art and blueprints displayed on Luxleonum.com are original works manually authored brick-by-brick by Lux Leonum.
This site is not affiliated with or endorsed by Electronic Arts Inc. Assets used in the creation of these designs are the property of their respective copyright holders.