Bayview Farmhouse
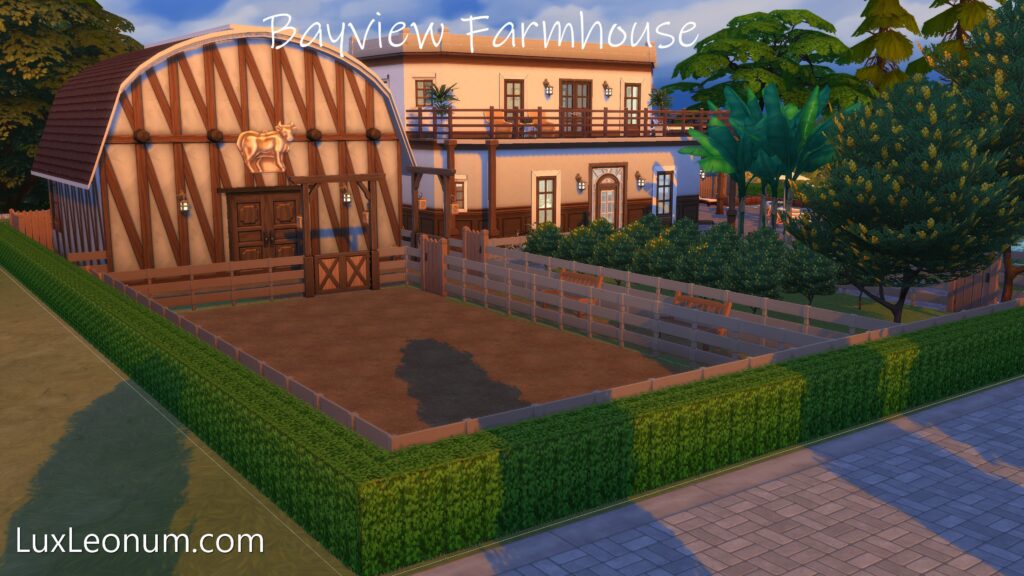
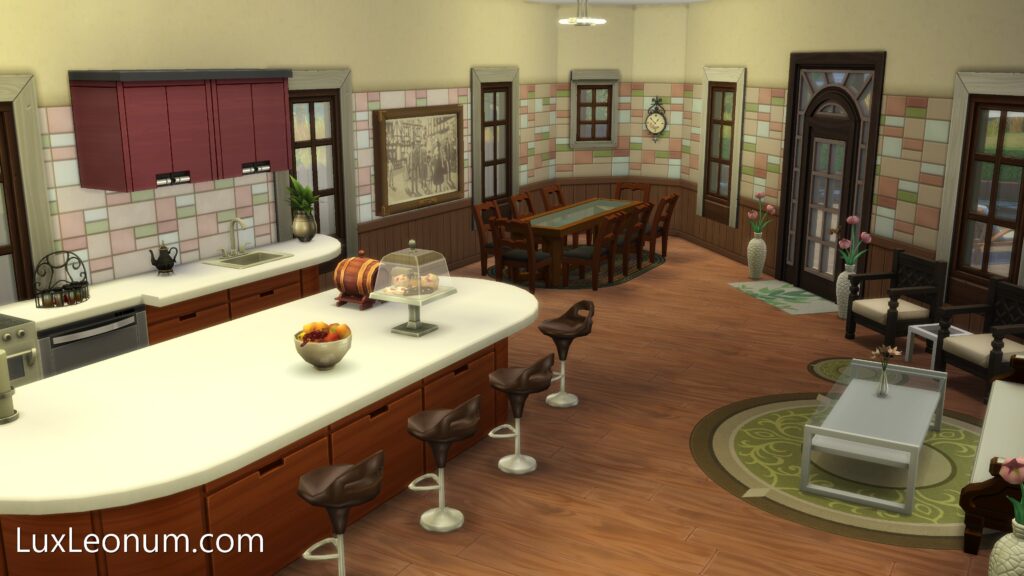
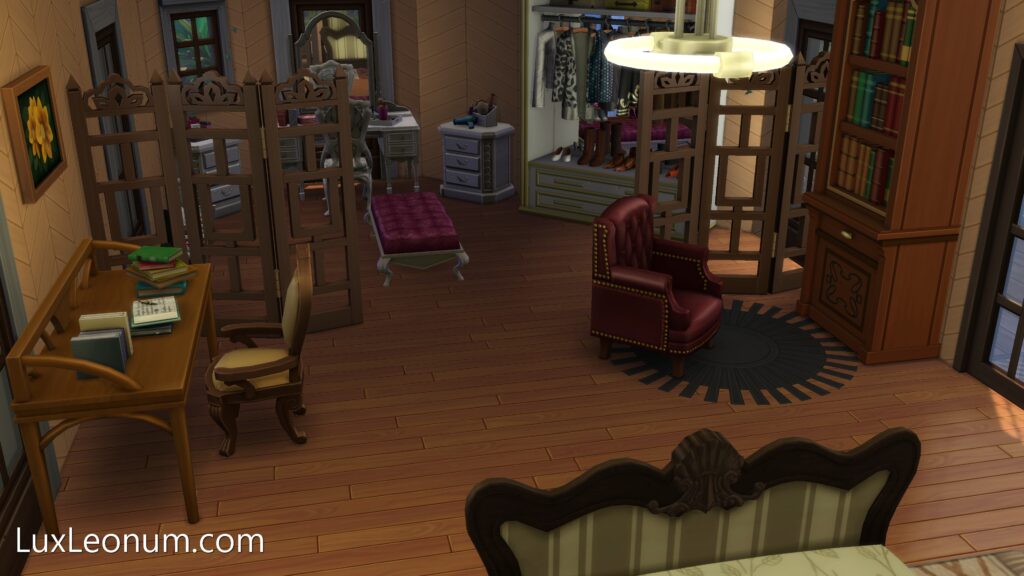
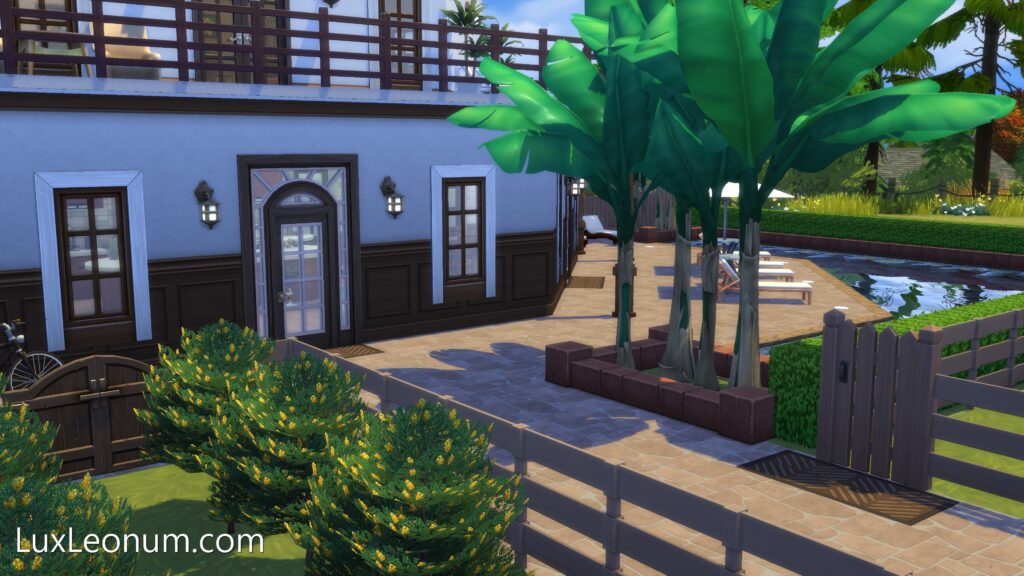
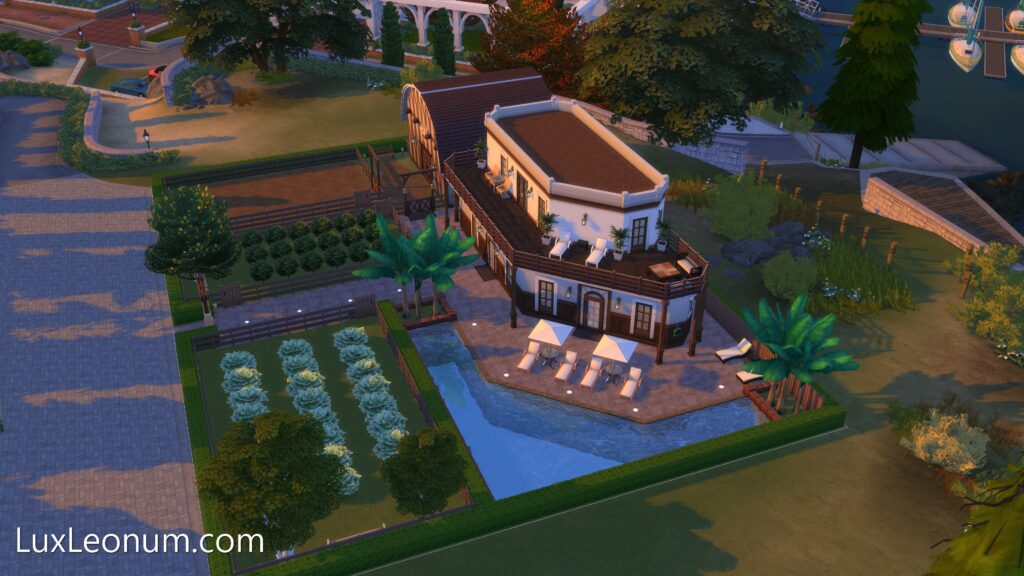
Bayview Farmhouse: Modern Symmetrical Living
Project Duration: Approx. 80+ Hours
Methodology: 100% Manual Construction | Non-Generative Design
Source Location: LuxLeonum.com | Daniel Viana Alencar architectonic concept art
Project Overview
The Bayview Farmhouse is a study in blending rustic utility with modern, balanced aesthetics. Unlike traditional sprawling farmhouses, this project utilizes a compact, vertical footprint to maximize outdoor living spaces, including a custom-tiered terrace and an integrated agricultural zone.
Design Philosophy
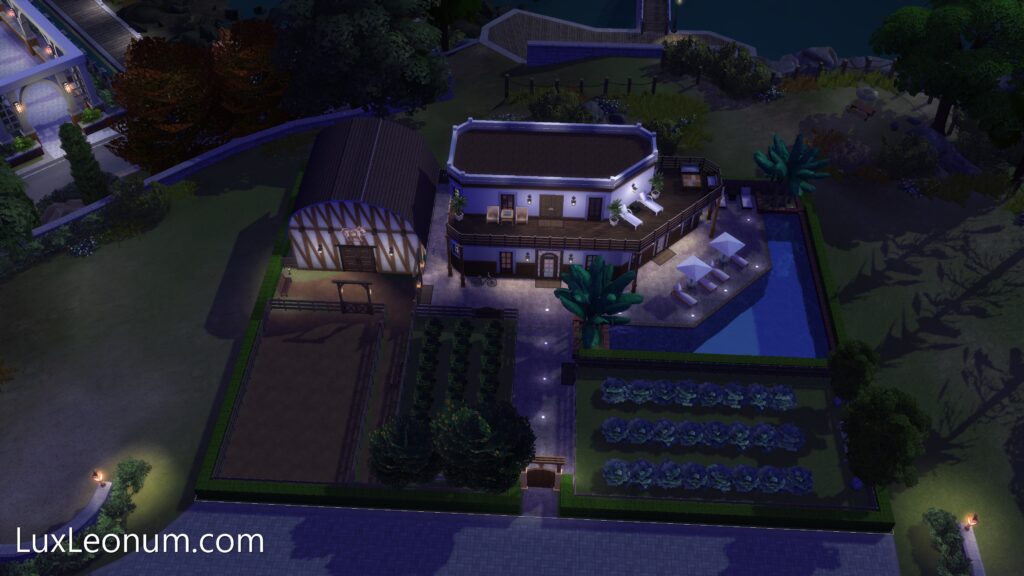
The goal for Bayview was Green Functionality. By applying absolute symmetry to a residential farmhouse layout, the design achieves a sense of order and calm often missing from rural architecture. It is a space designed for both self-sufficiency and high-end relaxation.
Technical Achievement
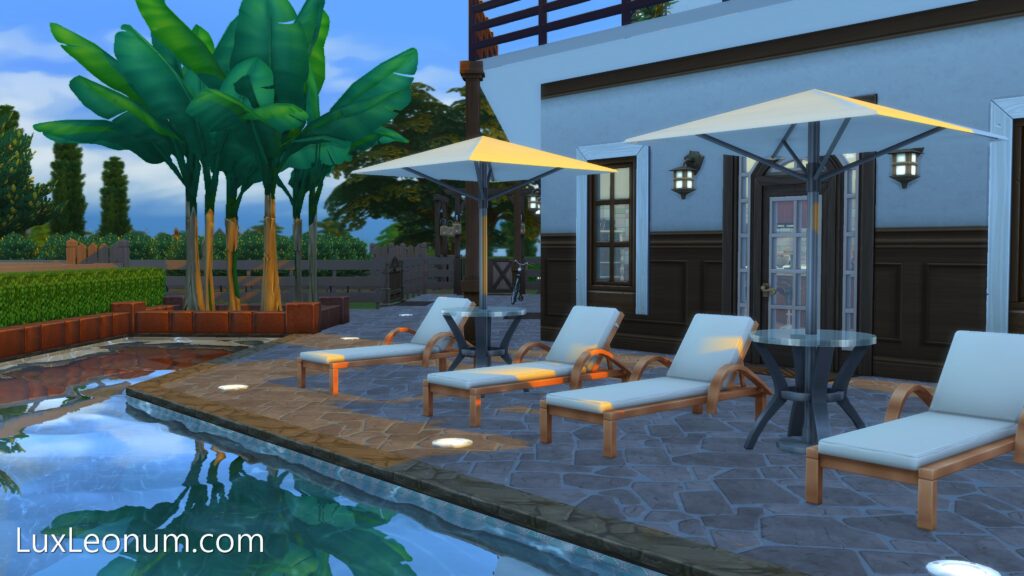
- Integrated Landscape Symmetry: The agricultural plots and leisure pool are perfectly mirrored, framing the central structure and creating a seamless transition between work and rest.
- Dual-Level Verandas: A wrap-around balcony system provides 360-degree views, manually aligned to ensure structural continuity from every angle.
- Nautical-Agrarian Fusion: The design incorporates curved, ship-like balcony lines with a traditional barn-style silhouette, resulting in a unique, hybrid architectural language.
Contact • Services • Videogame Maps • Music • About Lux Leonum • Privacy Policy • Art Making
Lux Leonum • Holy Stone Gems Live Feed • Tour Like This!
© 2026 Lux Leonum. All Rights Reserved.
All architectonic concept art and blueprints displayed on Luxleonum.com are original works manually authored brick-by-brick by Lux Leonum.
This site is not affiliated with or endorsed by Electronic Arts Inc. Assets used in the creation of these designs are the property of their respective copyright holders.