Lion’s Estate




Lion’s Estate: A Study in Neo-Classical Opulence
Project Duration: 180+ Hours
Methodology: 100% Manual Construction | Non-Generative Design
Source Location: LuxLeonum.com | Daniel Viana Alencar architectonic concept art
Project Overview
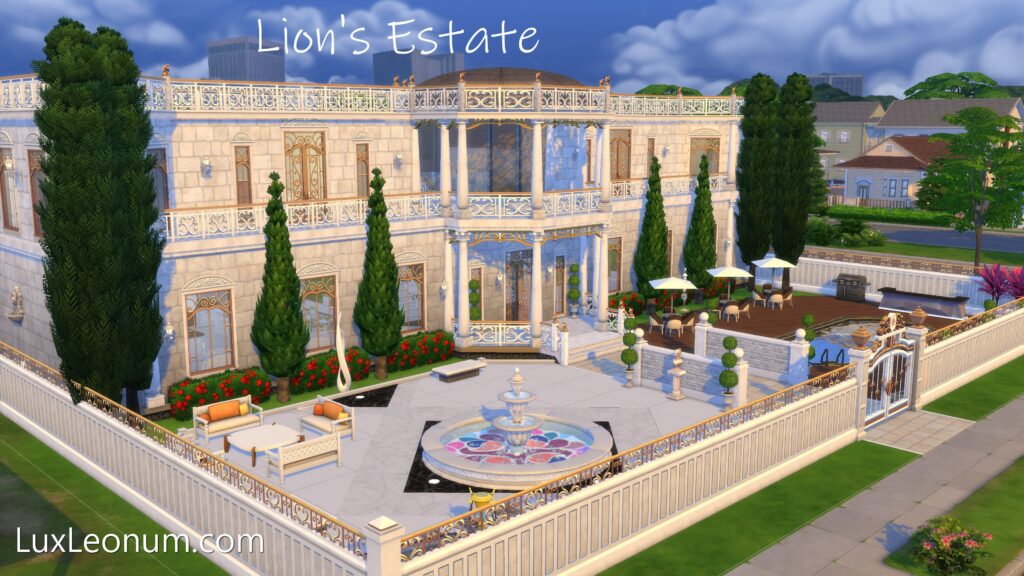
Lion’s Estate is a monumental project inspired by the grand Palladian buildings of the 18th century. The building is defined by its authoritative symmetry and a central, Crown Dome that anchors the structure’s skyline. Its primary feature is a majestic, two-story semi-circular portico that serves as both a entryway and a high-vantage observational terrace.
Design Philosophy
The philosophy for the Estate is: Architecture of Presence.
By utilizing a massive, white-stone facade and rhythmic classical ornamentation, the design projects a sense of historical permanence and extreme luxury. The goal was to create a showpiece estate where the public-facing exterior acts as a grand theatrical stage for the high-end social life within.
Technical Achievement
- The Crown Dome Axis: A manually aligned structural dome that sits at the exact mathematical center of the lot, acting as a visual lighthouse for the entire building.
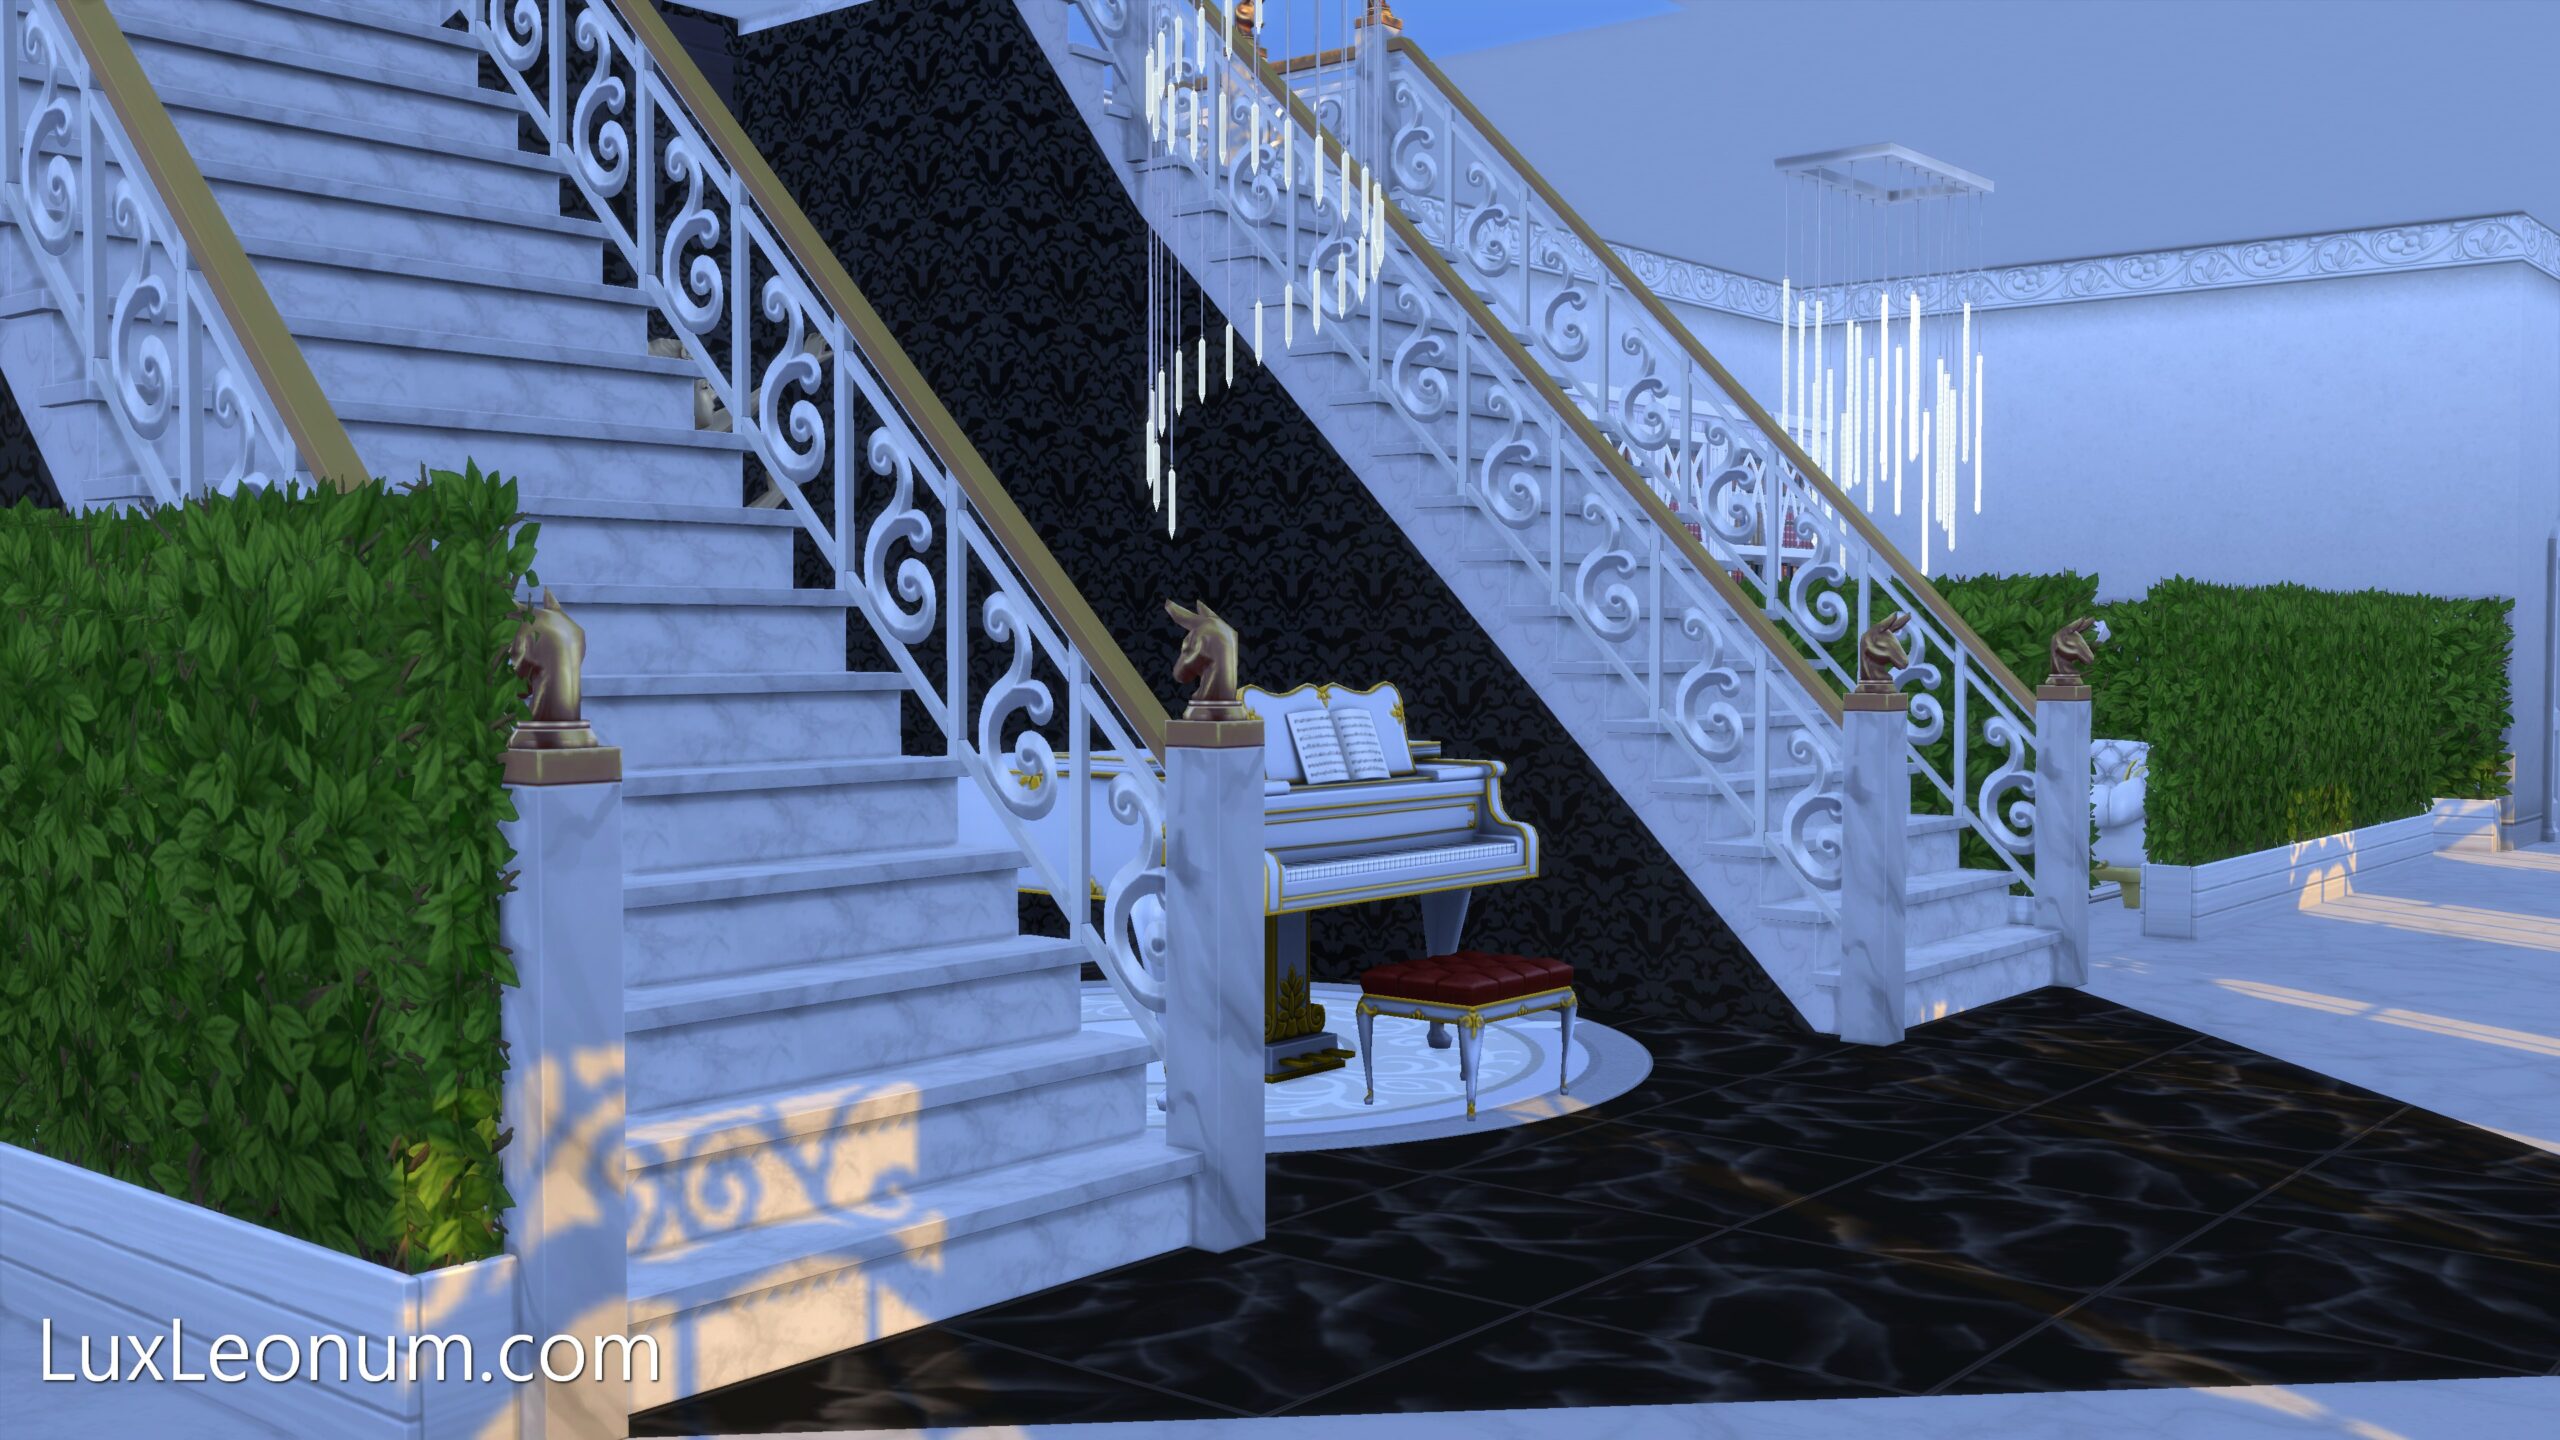
- Curvilinear Portico Engineering: A complex, two-tier balcony system featuring manually placed white columns and ornate filigree railings, requiring precise alignment with the building’s central grand atrium.
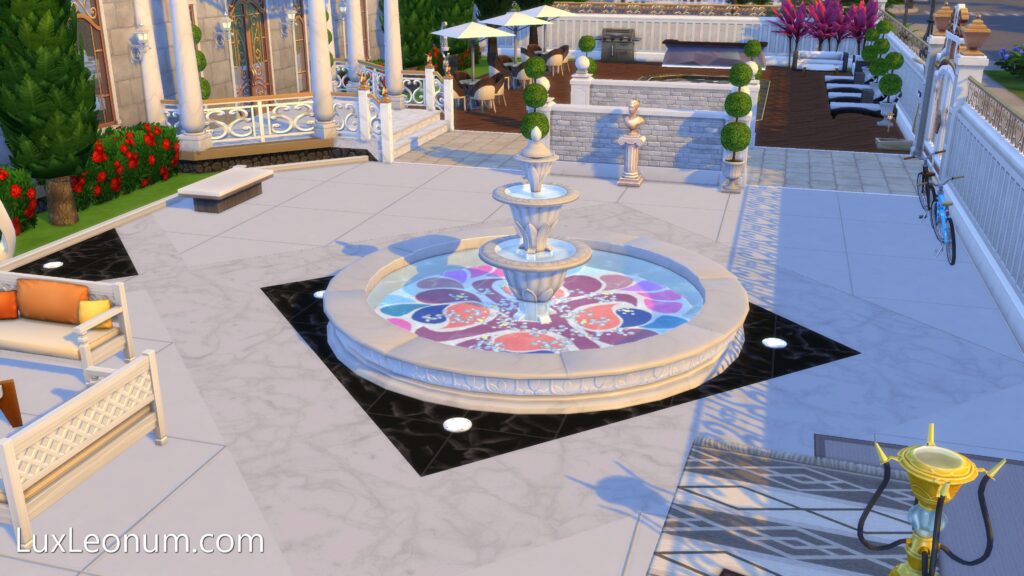
- Formal Geometric Forecourt: A planned entrance plaza featuring a tiered central fountain, flanked by symmetrical cypress groves and recessed lounge zones, all framed by a custom perimeter gate.
Contact • Services • Videogame Maps • Music • About Lux Leonum • Privacy Policy • Art Making
Lux Leonum • Holy Stone Gems Live Feed • Tour Like This!
© 2026 Lux Leonum. All Rights Reserved.
All architectonic concept art and blueprints displayed on Luxleonum.com are original works manually authored brick-by-brick by Lux Leonum.
This site is not affiliated with or endorsed by Electronic Arts Inc. Assets used in the creation of these designs are the property of their respective copyright holders.